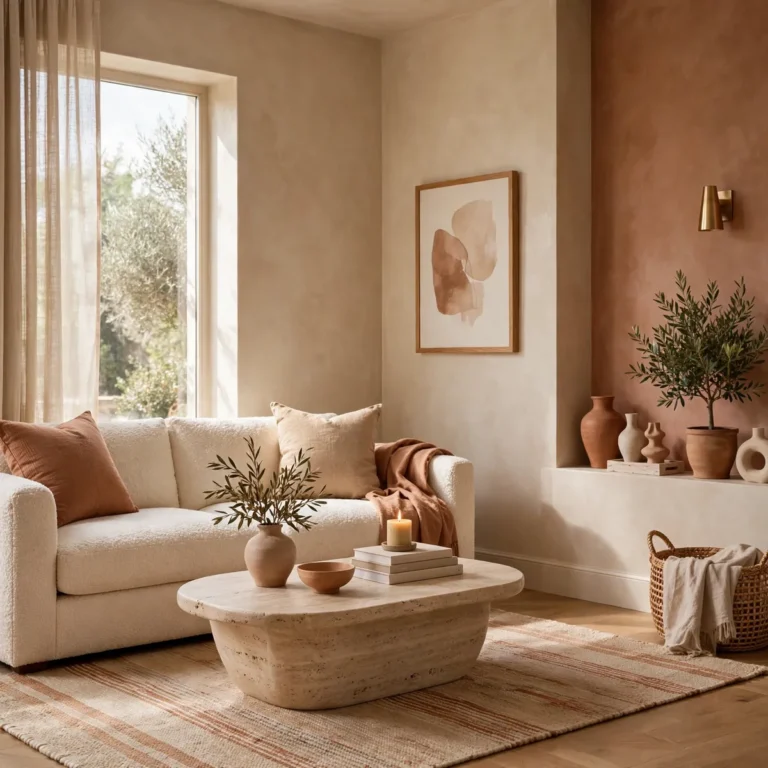
25 Living Room Design Ideas: Timeless Layouts and Style Mixes
Timeless living room design ideas — proven layouts, elegant style mixes, and design principles that keep your living room beautiful long after trends fade.
These living room design ideas answer a bigger question than what to buy: how should the room be designed? Layout, style direction, and proportion are the structural decisions that determine whether a living room works for years or feels dated by next season. The honest answer is that timeless living room design comes from getting the architecture of the room right — a layout shaped around how you live, a style mix with a clear point of view, and principles like balance, scale, and restraint — while trends stay confined to the swappable layer of pillows and art.
This guide moves from layouts to style mixes to the design principles that hold them together, so you can pick a direction with confidence. And if timeless elegance is the lane you’re aiming for, these classy living room ideas will show you how understated design stays beautiful for decades.
Key Takeaways
What is the most timeless living room design?
A layout built around conversation and one clear focal point, in a neutral palette with classic proportions — it adapts to any trend through swappable textiles and art.
How do I choose a living room layout?
Start with the room’s shape and focal point: U-shaped conversation layouts suit square rooms, twin sofas suit formal rectangles, and L-shapes or zoned layouts suit open plans and small spaces.
Can I mix two design styles in one living room?
Yes — keep one style dominant (about 70%) and the second as an accent, united by a single color palette. Shared palette is what makes mixed styles look intentional.
What living room design never goes out of style?
Balanced symmetry, natural materials, layered lighting, and a restrained palette. These principles outlast every trend cycle because they’re about proportion, not fashion.
Should the TV drive the living room design?
No — design the layout for conversation and daily life first, then integrate the TV as a secondary element on a side wall or within a styled media wall.
| Layout | Best room shape | Key design move | Social feel |
|---|---|---|---|
| Conversation U-shape | Square or medium rectangle | Sofa + two angled chairs around coffee table | Intimate, talk-first |
| Twin-sofa symmetry | Formal rectangle | Two sofas facing across a central table | Balanced, elegant |
| Back-to-back zoning | Open plan | Sofa back divides lounge from dining/work | Defined, multifunctional |
| Fireplace-centered | Room with hearth | Seating arcs toward the fire | Cozy, anchored |
| L-shape | Small or narrow room | Loveseat + chair in corner configuration | Efficient, open |
| Split-zone large room | Big rectangle | Two seating groups with distinct purposes | Grand, versatile |
Living Room Design Ideas Built on Timeless Layouts
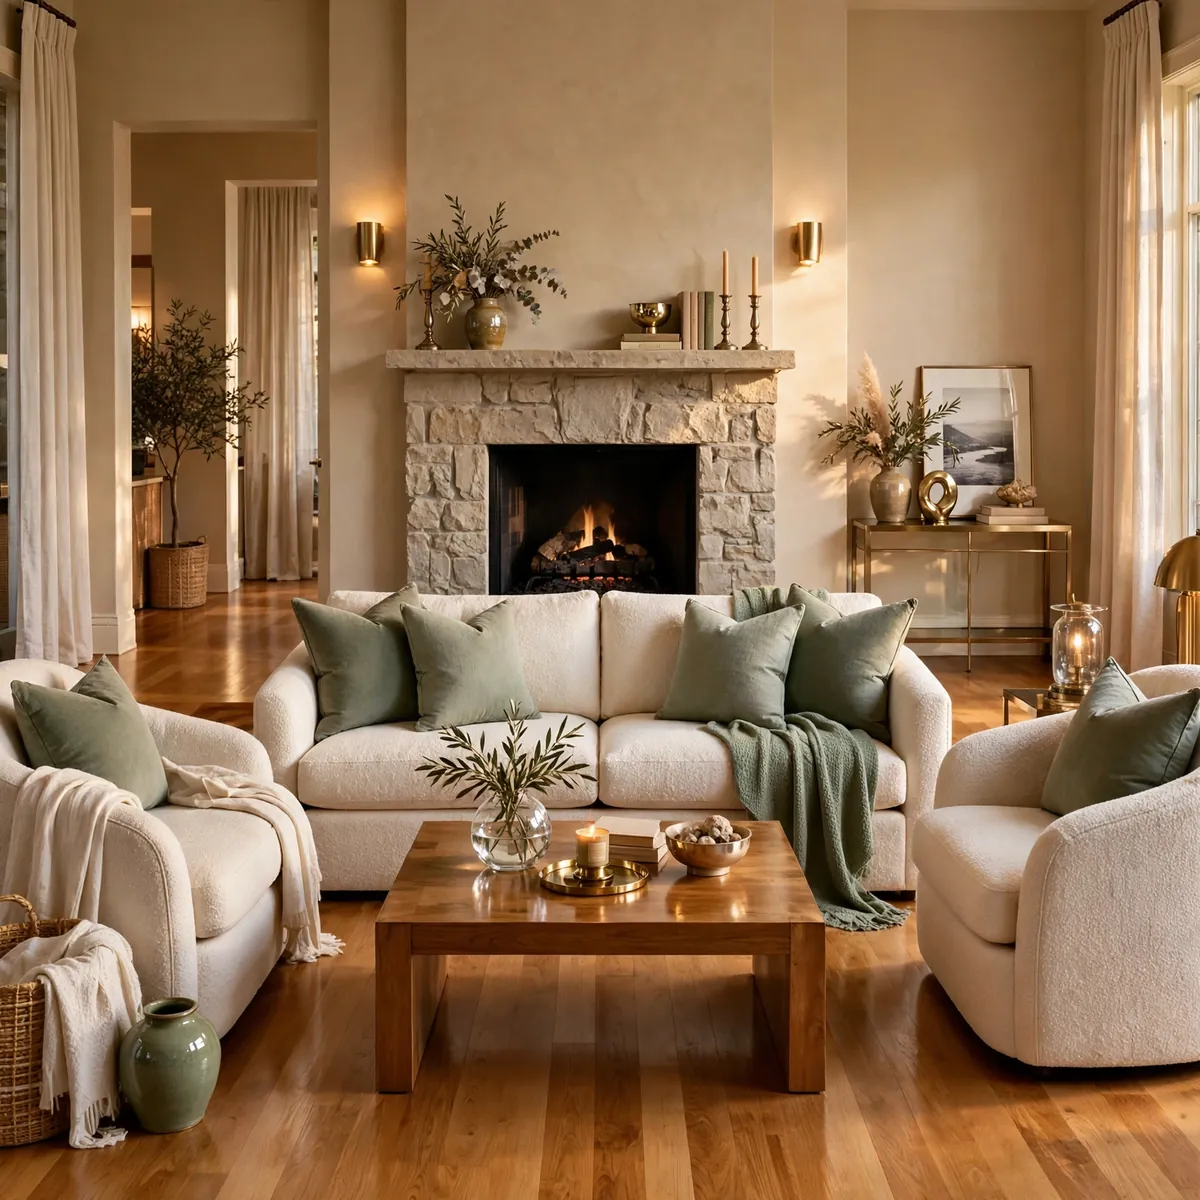
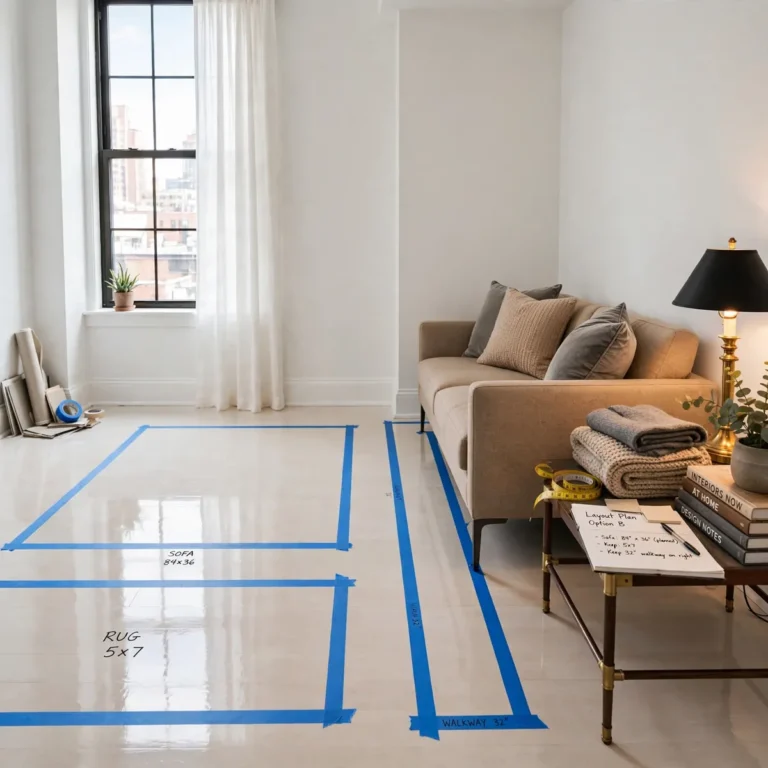
Timeless living room design starts with layout, not style, because furniture arrangement outlasts every trend. A well-designed layout does three things: it faces seating toward one focal point, protects clear walkways, and groups seats close enough for real conversation. The concrete example: a 14-by-16 living room designed around the fireplace — sofa centered on the hearth, two armchairs angled inward, coffee table between them, and a 32-inch walkway behind the seating to the hallway — works equally well in traditional, modern, or eclectic dress because the bones are right. Get the layout right and you can redecorate around it for decades.
Quick tips:
- Quick tips:
- Design the layout before choosing any style direction.
- One focal point, protected walkways, conversational distances.
- A good layout survives complete style changes.
Design a Conversation-First U Layout
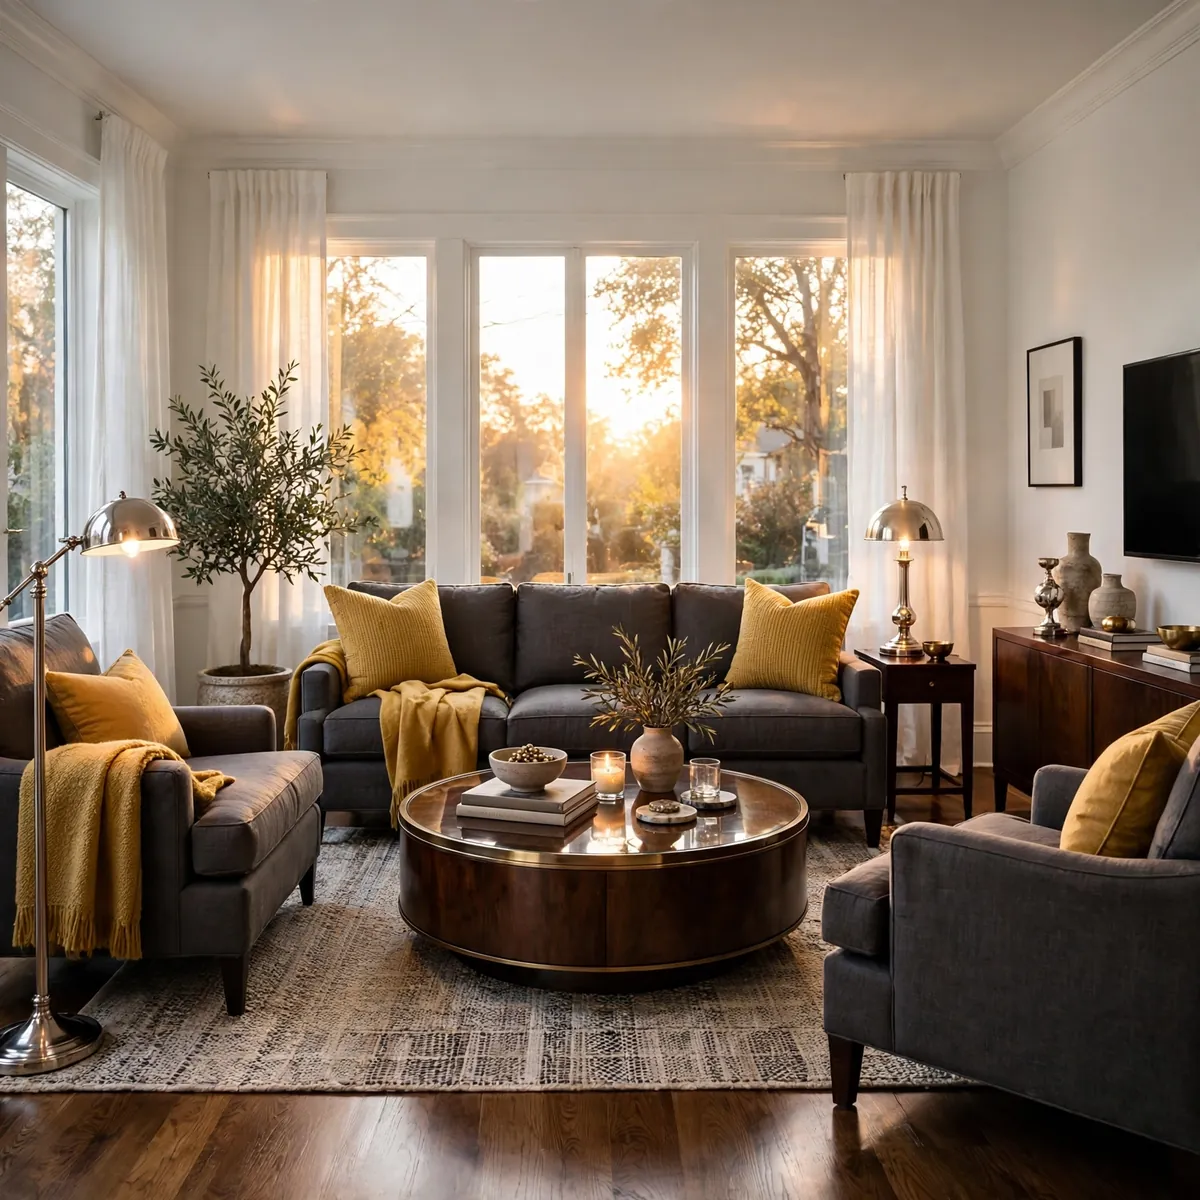
The U-shaped conversation layout is the most socially successful living room design ever devised: a sofa forming the base of the U, two chairs as the arms, all facing inward across a coffee table. Everyone sees everyone, no one cranes their neck, and the arrangement naturally includes whoever sits down. The concrete example: in a square 13-by-13 room, a three-seat sofa on the window wall, two armchairs angled inward on the side walls, and a 40-inch round coffee table at the center — the TV lives on a side console visible from the sofa’s end, present but not presiding. This layout suits households that actually talk to each other more than they watch screens together.
Quick tips:
- Quick tips:
- Keep all seats within about 8 feet for easy conversation.
- A round coffee table softens the U and eases movement.
- Angle the chairs inward, not parallel to the sofa.
Try Twin Sofas for Formal Symmetry
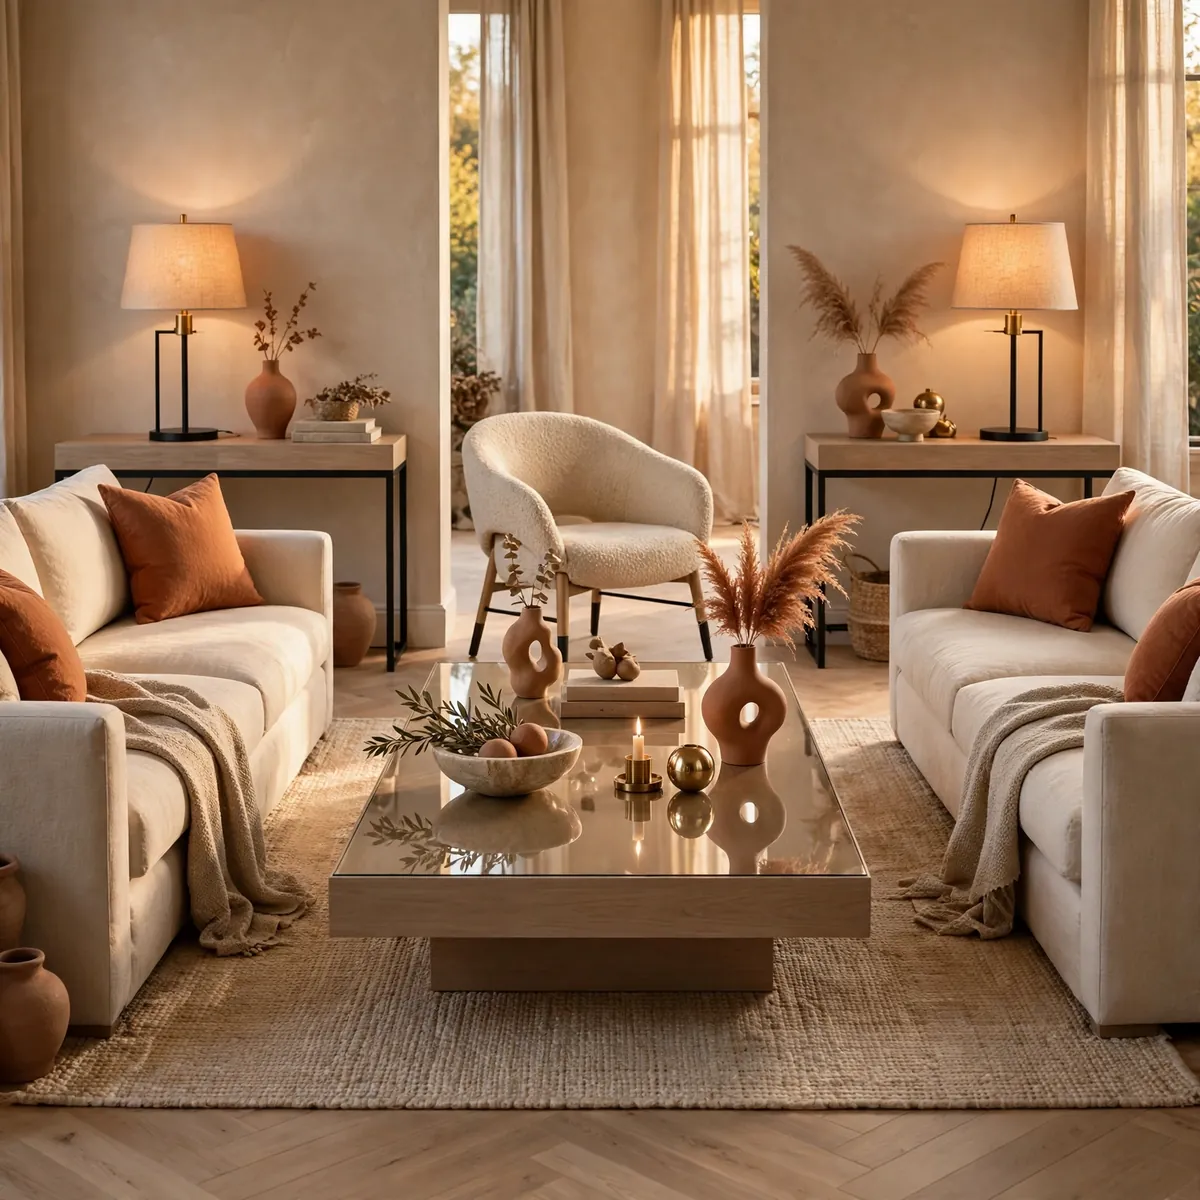
Two sofas facing each other across a central coffee table is the most elegant living room design in the book — instant symmetry, instant balance, and a room that feels composed the moment you walk in. It suits rectangular rooms and formal entertaining, where the design goal is poise rather than sprawl. The concrete example: in a 12-by-18 living room, two 72-inch sofas in warm ivory linen facing across a 48-inch rectangular coffee table, with matching table lamps on consoles behind each sofa — the mirror image creates a calm formality that one sofa and scattered chairs can’t achieve. Break the perfection with one asymmetric element, like a single sculptural chair at the table’s end.
Quick tips:
- Quick tips:
- Twin sofas suit rectangular rooms and formal entertaining.
- Mirror the styling, then break symmetry once for personality.
- Keep the central table proportional — about two-thirds the sofa length.
Zone an Open Plan With Back-to-Back Seating
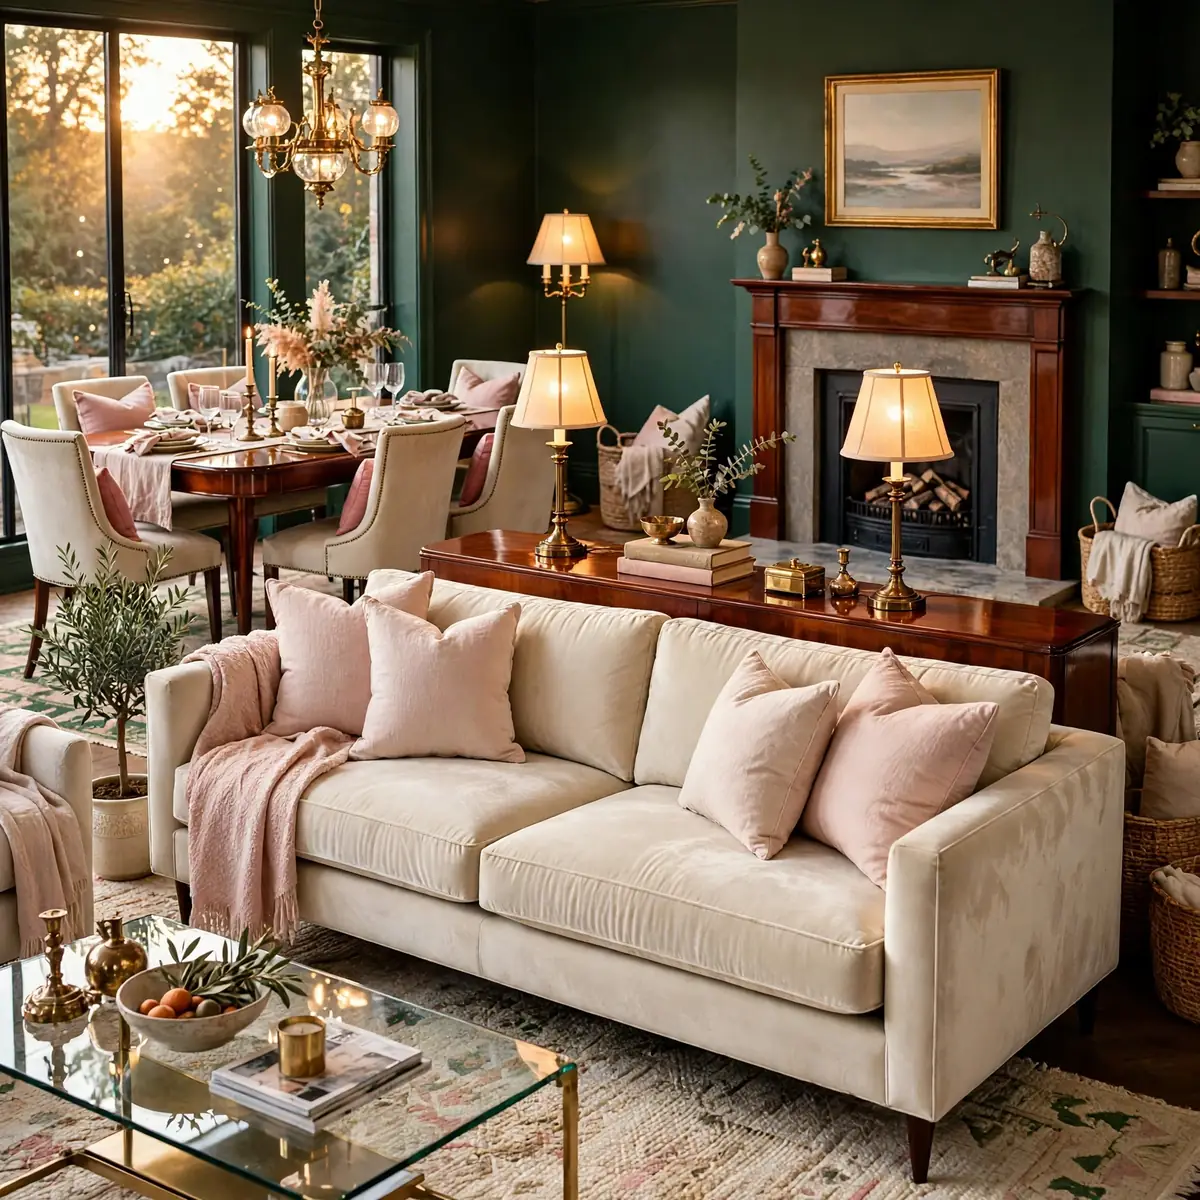
In open-plan spaces, the back of the sofa is the most useful wall you don’t have to build. Floating the sofa with its back to the dining or work area creates two distinct zones — lounge on one side, dining on the other — without a single partition. The concrete example: a sofa floated mid-room with a slim console table behind it holding two lamps and a stack of books; the lounge faces the fireplace on one side while the dining table sits on the other side of the sofa’s back, each zone with its own rug and lighting. Finish the sofa’s back properly — a console, a throw draped over it — since it becomes a visual feature.
Quick tips:
- Quick tips:
- Float the sofa to divide lounge from dining or work zones.
- Style the sofa’s back with a console — it’s now a focal point.
- Give each zone its own rug and lighting for clear definition.
Center the Design on the Fireplace
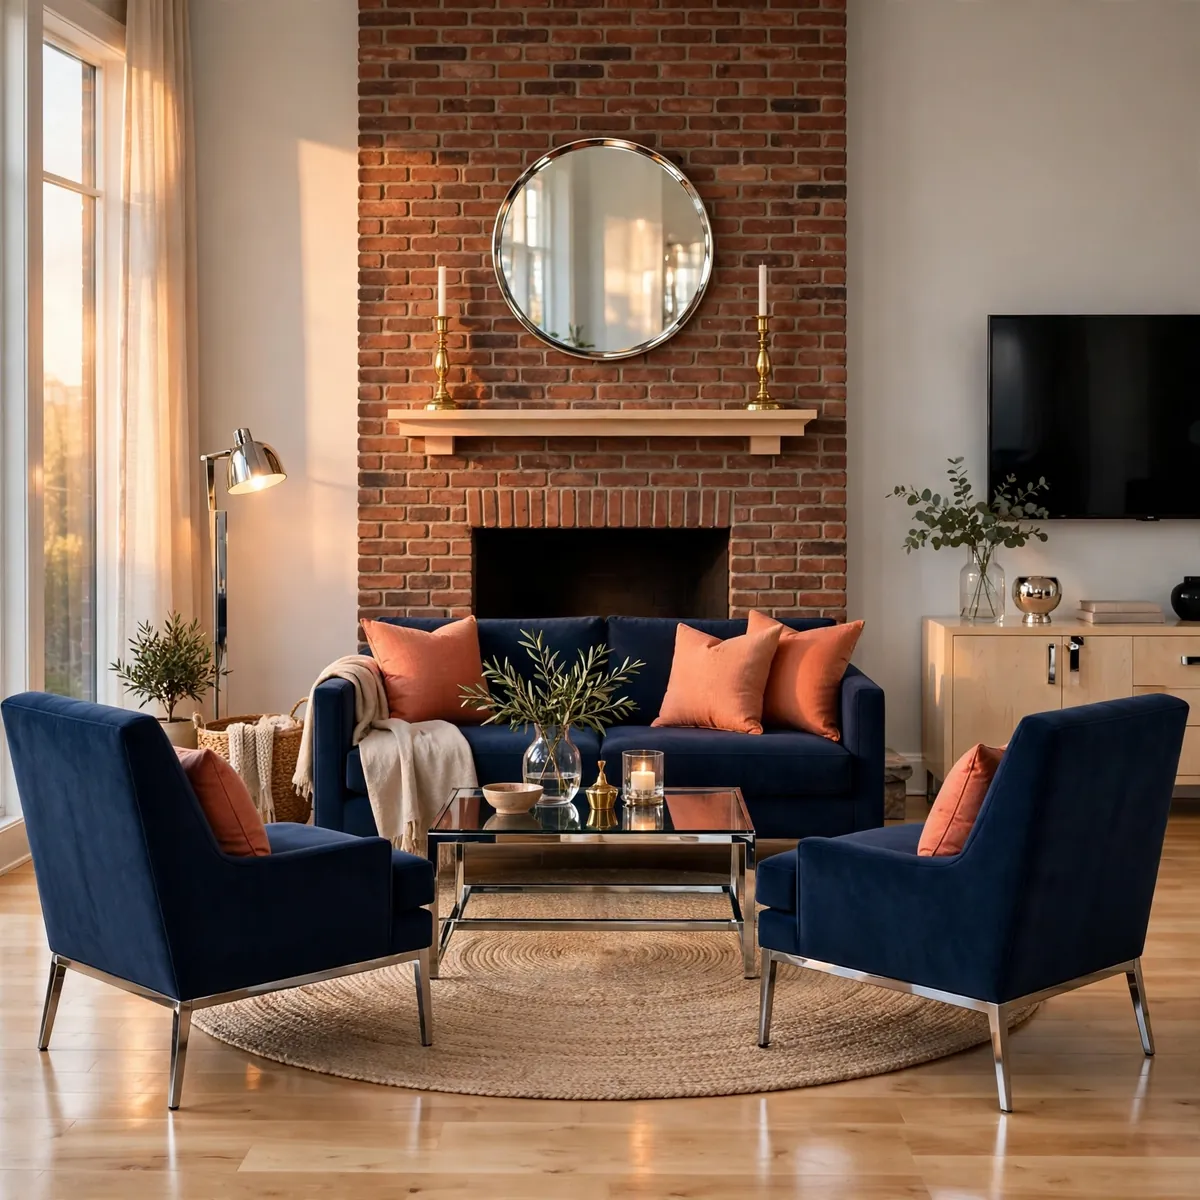
A fireplace is the strongest natural focal point a living room can have, and designing around it is almost foolproof: arc the seating toward the hearth, keep the mantel styling simple, and let the fire be the room’s gravitational center. The concrete example: a brick fireplace with the sofa centered 8 feet back, two armchairs angled toward the fire, a round jute rug grounding the arc, and the mantel styled with just a mirror and two candlesticks — the TV, if needed, goes on an adjacent wall rather than above the mantel where it fights the fire. Rooms designed around a hearth feel anchored in a way no other layout achieves.
Quick tips:
- Quick tips:
- Arc seating toward the hearth, about 7–9 feet back.
- Keep mantel styling minimal so the fire stays the star.
- Avoid mounting the TV above the fireplace when possible.
Face the Layout Toward the Best Window
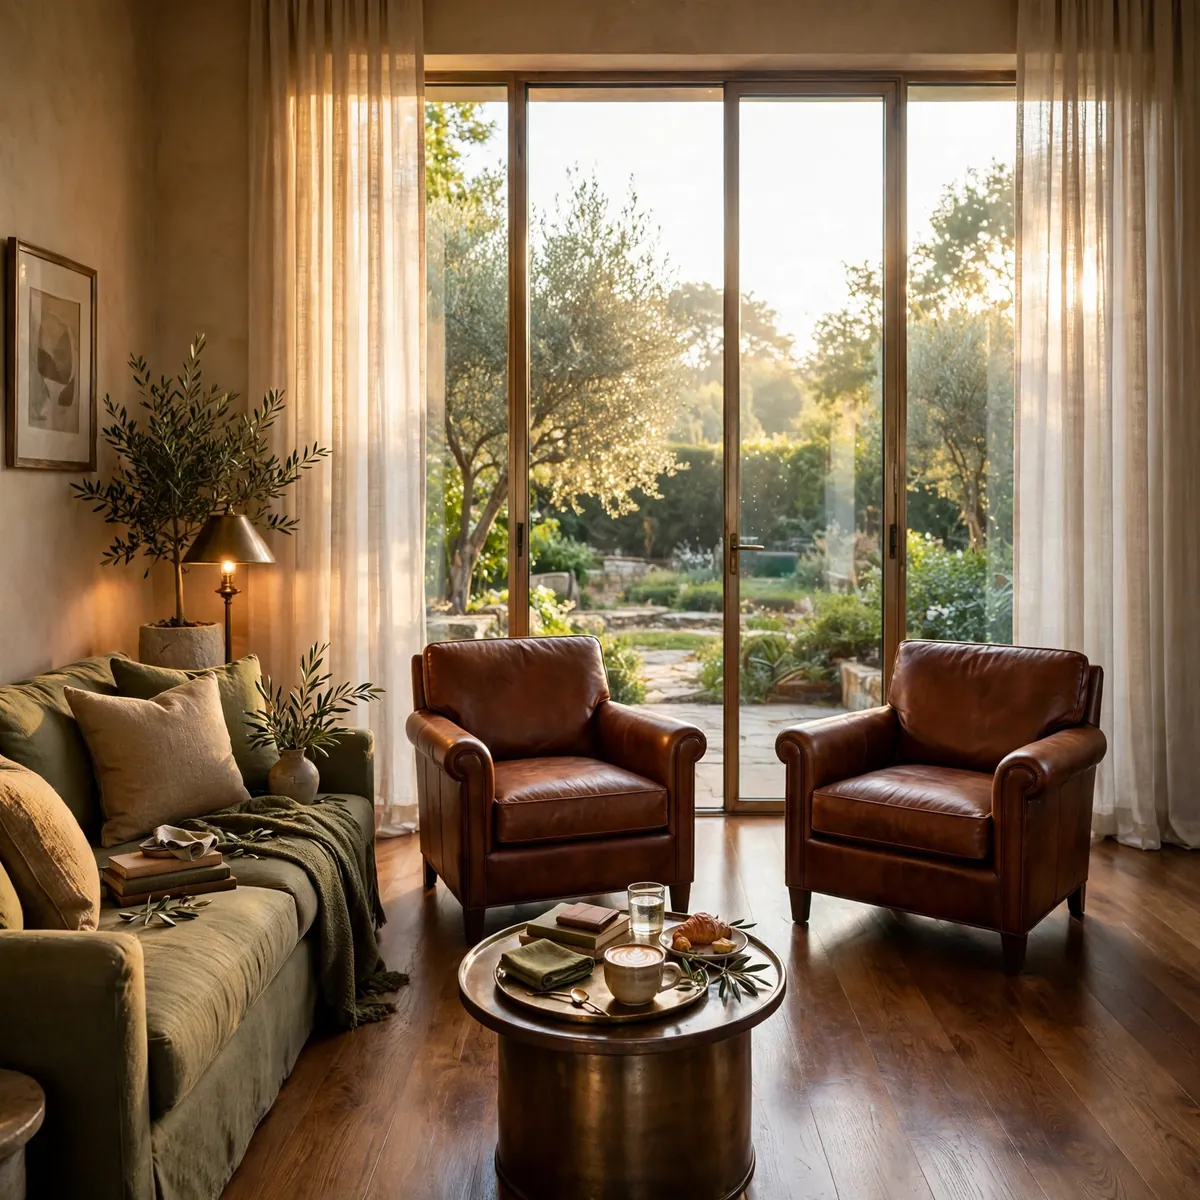
When a living room has a genuinely beautiful view or exceptional light, the window deserves to be the design’s focal point — a decision that costs nothing and transforms daily life. Arrange the primary seating to face or flank the glass, keep the window treatment minimal, and let daylight be the room’s main feature. The concrete example: a living room overlooking a garden designed with two armchairs and a small table directly facing the full-height windows, the sofa perpendicular on the side wall, and sheer linen panels that filter rather than block the light — morning coffee happens facing the garden, not a television. This design suits readers, remote workers, and anyone whose best hours are daylight ones.
Quick tips:
- Quick tips:
- Let an exceptional view or light be the focal point — it’s free.
- Keep window treatments minimal: sheers over heavy drapes.
- Place the best seat where the light and view are best.
Design a Family Layout Around the TV Without Surrender
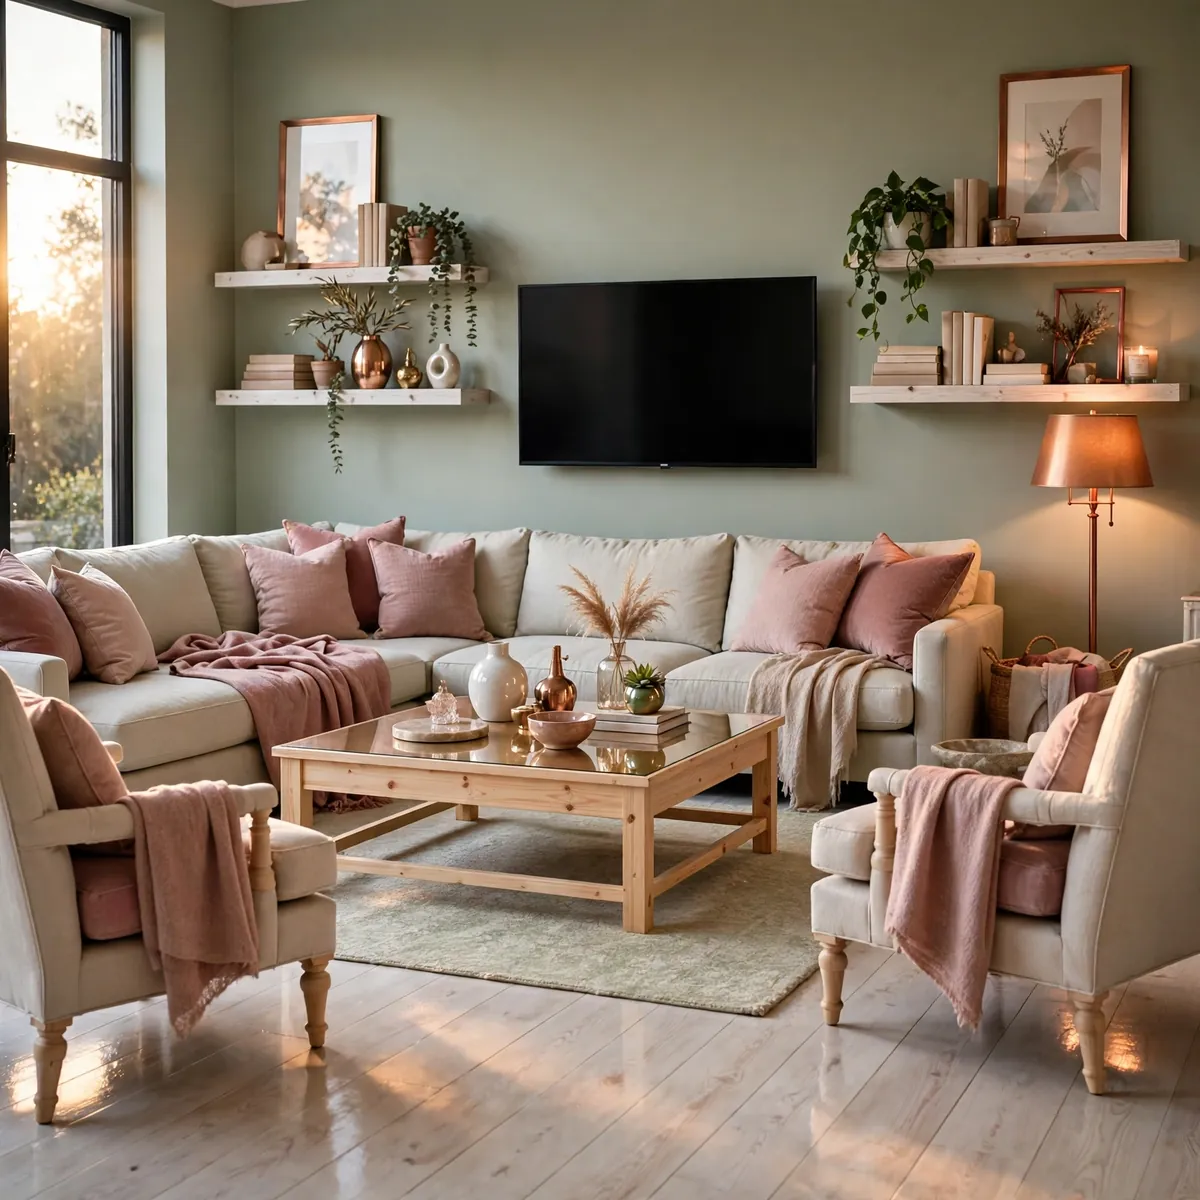
A TV-centered household can still have a well-designed living room — the trick is integrating the screen instead of surrendering to it. Design the seating for comfort and conversation first, then place the TV where it’s watchable from the main seats without becoming the wall’s only feature. The concrete example: a sectional arranged in a loose U around a coffee table, TV mounted on the long wall flanked by floating shelves styled with books and plants, and two armchairs angled to join the conversation zone rather than the screen queue — movie nights work perfectly, but the room doesn’t read as a home theater. Frame the TV wall with decor so the black rectangle shares the wall instead of dominating it.
Quick tips:
- Quick tips:
- Design for conversation first, then integrate the TV second.
- Flank the screen with shelves or art so it shares the wall.
- Angle at least one chair toward people, not the screen.
Carve Out a Reading Nook by Design
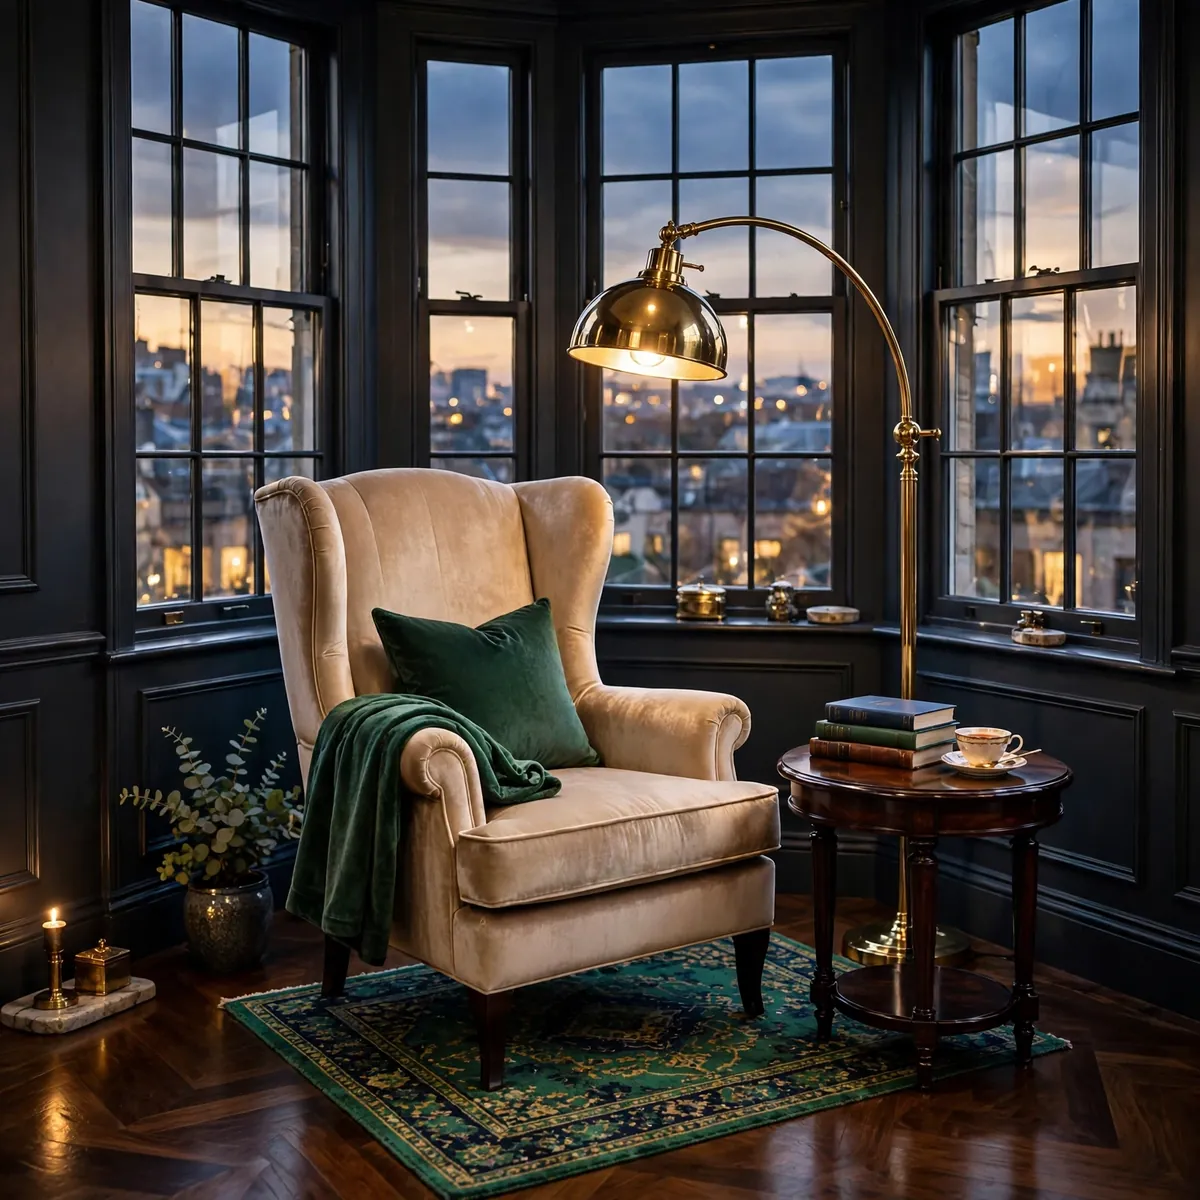
A reading nook is a room-within-a-room, and designing one deliberately — rather than shoving a chair in a corner — makes it the most-used seat in the house. It needs four things: the room’s best light, a genuinely comfortable chair, a side table within reach, and a lamp for evenings. The concrete example: the bay-window corner designed with a deep wingback chair angled to the glass, a small round side table holding a book stack and tea, a brass pharmacy floor lamp arcing over the chair’s shoulder, and a folded throw on the arm — a complete micro-design with its own light layer and purpose. Give the nook a small rug to visually separate it from the main seating.
Quick tips:
- Quick tips:
- Claim the best natural light for the reading spot.
- Include chair, side table, lamp, and throw — all four.
- A small rug visually separates the nook from the main zone.
Use an L-Shaped Layout for Small Rooms
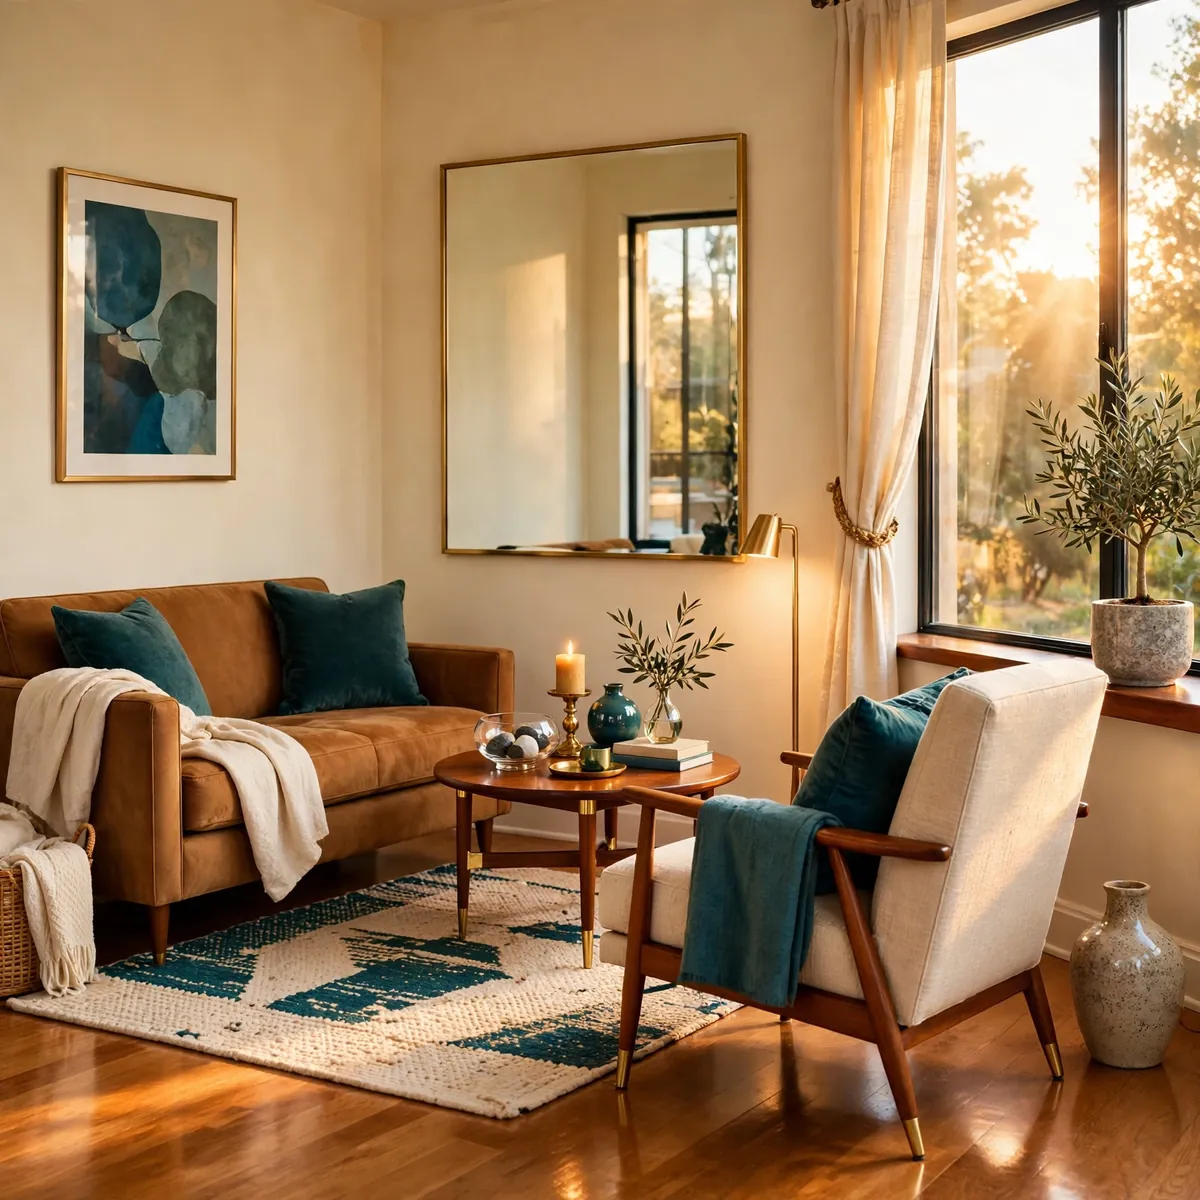
Small living rooms design best around an L: a loveseat or compact sofa on one wall, an armchair on the adjacent wall, and the corner left open for movement. The L-shape seats three comfortably while preserving the room’s diagonal sightline, which is what makes small spaces feel bigger. The concrete example: in a 10-by-12 room, a 60-inch loveseat on the long wall, one armchair angled from the short wall, a 36-inch round coffee table at the inner corner of the L, and a large mirror on the wall opposite the window — every piece earns its footprint and the diagonal view stays open. Resist the sectional temptation in truly small rooms; the L seats nearly as many with far better flow.
Quick tips:
- Quick tips:
- An L of loveseat plus chair beats a squeezed sectional.
- Keep the room’s diagonal sightline open to maximize spaciousness.
- A round coffee table eases movement in tight L layouts.
Split a Large Room Into Two Living Zones
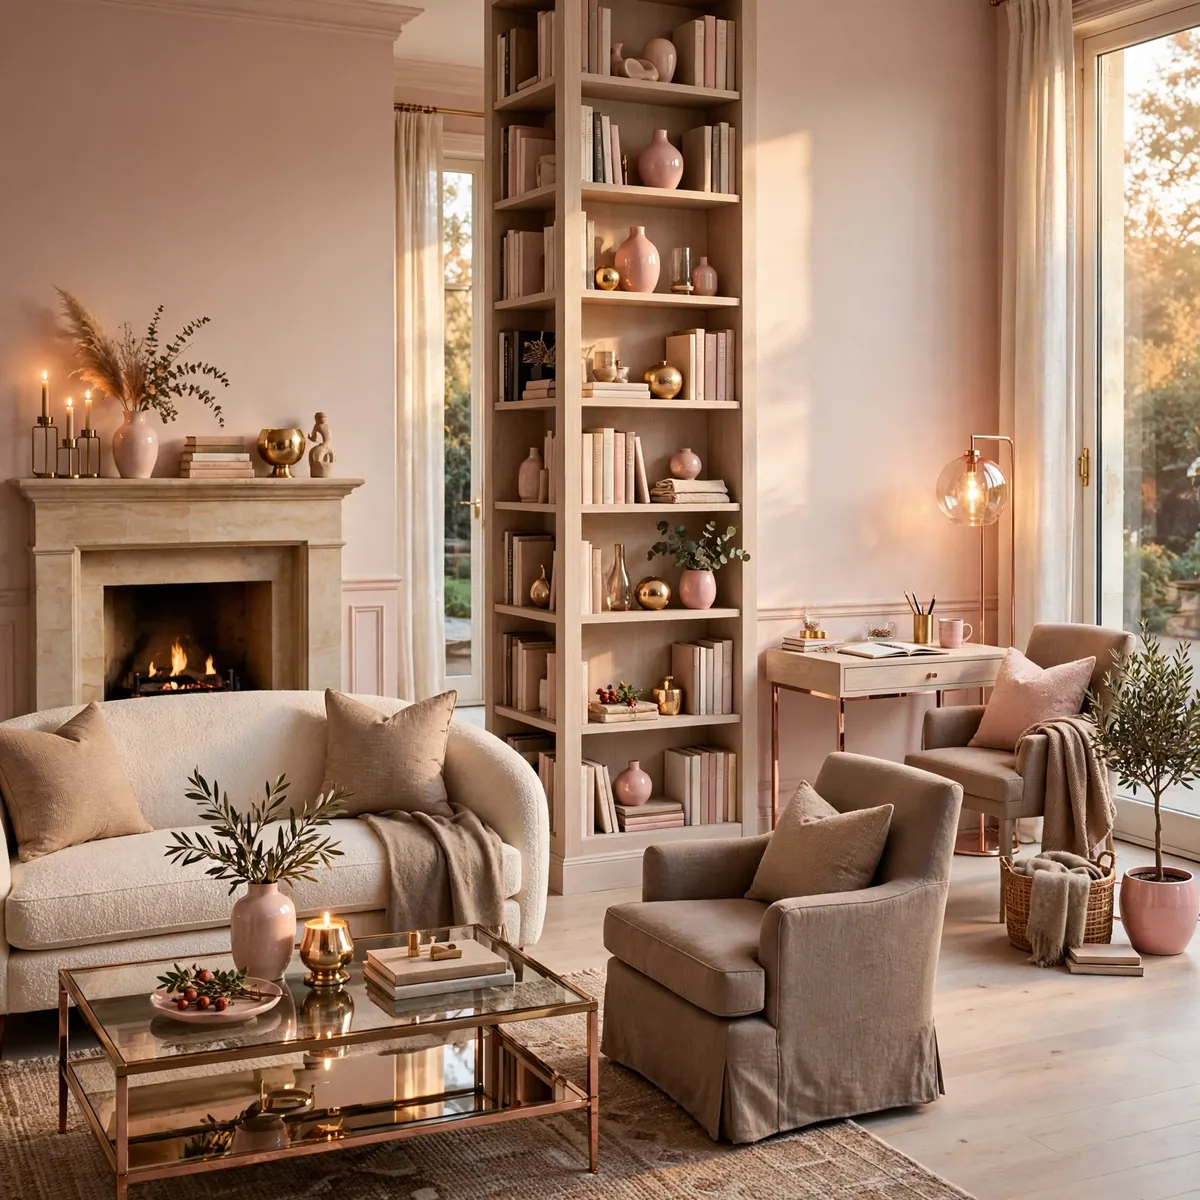
Big living rooms fail when they’re treated as one giant seating area — the scale defeats intimacy. The design solution is to split the room into two zones with distinct purposes: a main conversation area and a secondary spot like a reading corner, game table, or media den. The concrete example: a 20-foot living room designed with the fireplace conversation group (sofa, two chairs, rug) on one half and a reading nook plus a small writing desk on the other half, the zones divided by a double-sided bookshelf that stores books on both faces — each half feels intimate while the whole reads as grand. Unify the zones with one repeating color so the big room still feels like one design.
Quick tips:
- Quick tips:
- Give each zone a distinct purpose: talk, read, play, work.
- Use a double-sided bookshelf or sofa back as the divider.
- Repeat one color across zones for design unity.
Design a Warm Minimalist Living Room
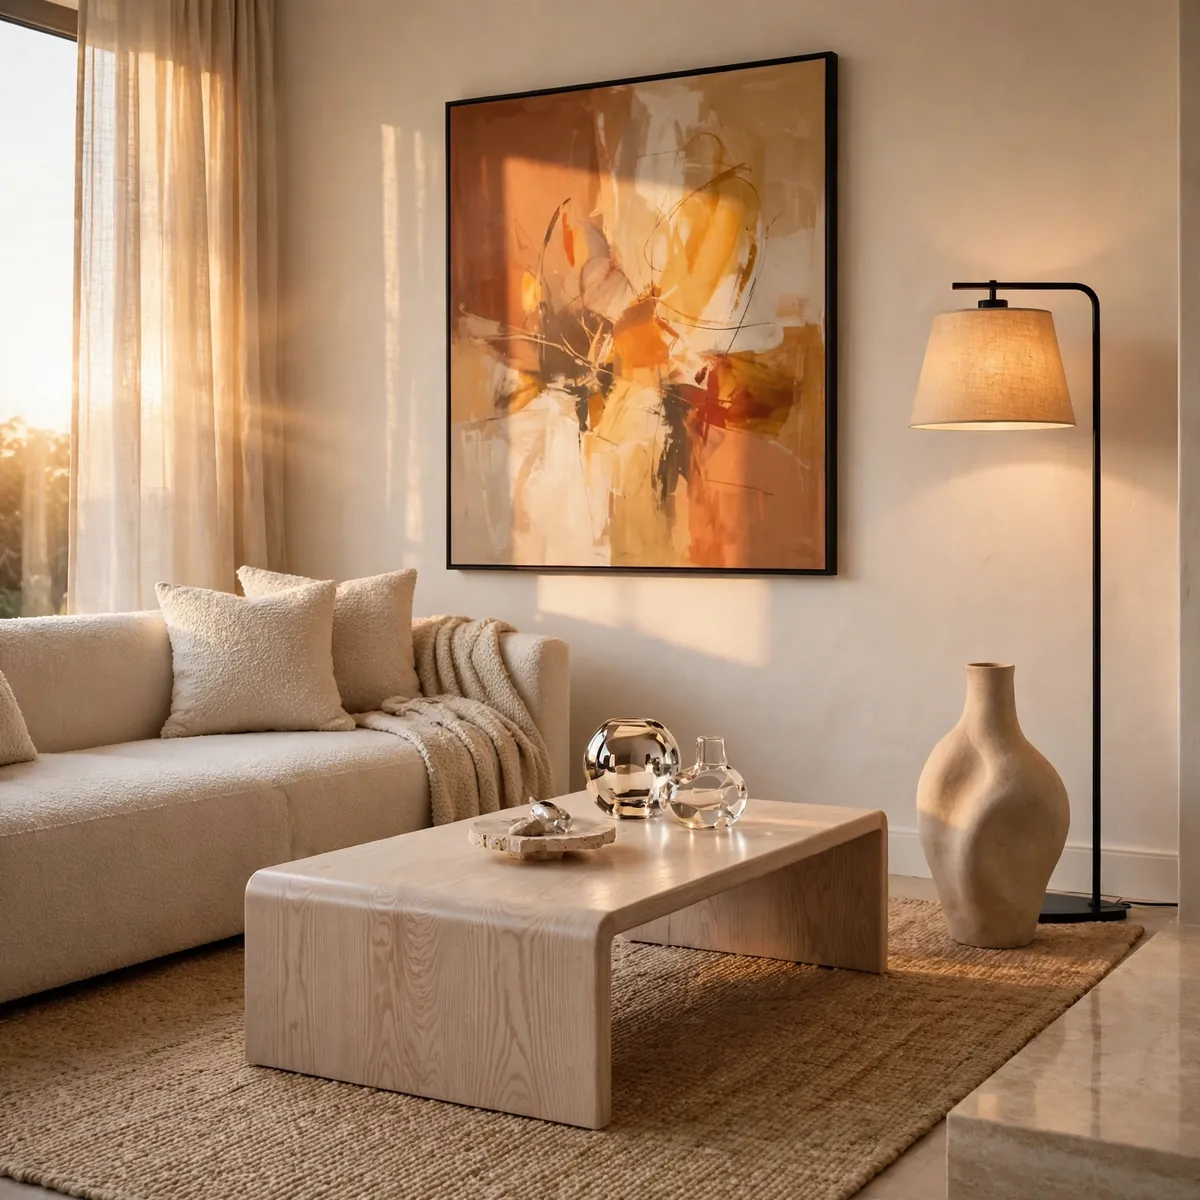
Warm minimalism keeps minimalism’s calm and edited lines but replaces its chill with texture, warm neutrals, and natural materials — design that breathes instead of echoes. The palette stays quiet (warm whites, oat, sand, soft black accents) while the interest comes from material contrast: boucle against oak, linen against travertine, wool against leather. The concrete example: a low-profile oatmeal linen sofa, a white oak coffee table, a single sculptural ceramic floor vase, one large-scale abstract in warm tones, and a jute rug — five major pieces, each with a rich material story, and nothing else competing. Every object must earn its place; if it doesn’t serve comfort or beauty, it leaves.
Quick tips:
- Quick tips:
- Keep the palette warm-neutral; get interest from materials.
- Every piece must earn its place — edit ruthlessly.
- One large art piece beats five small ones in minimal design.
Blend Japandi Calm Into the Design
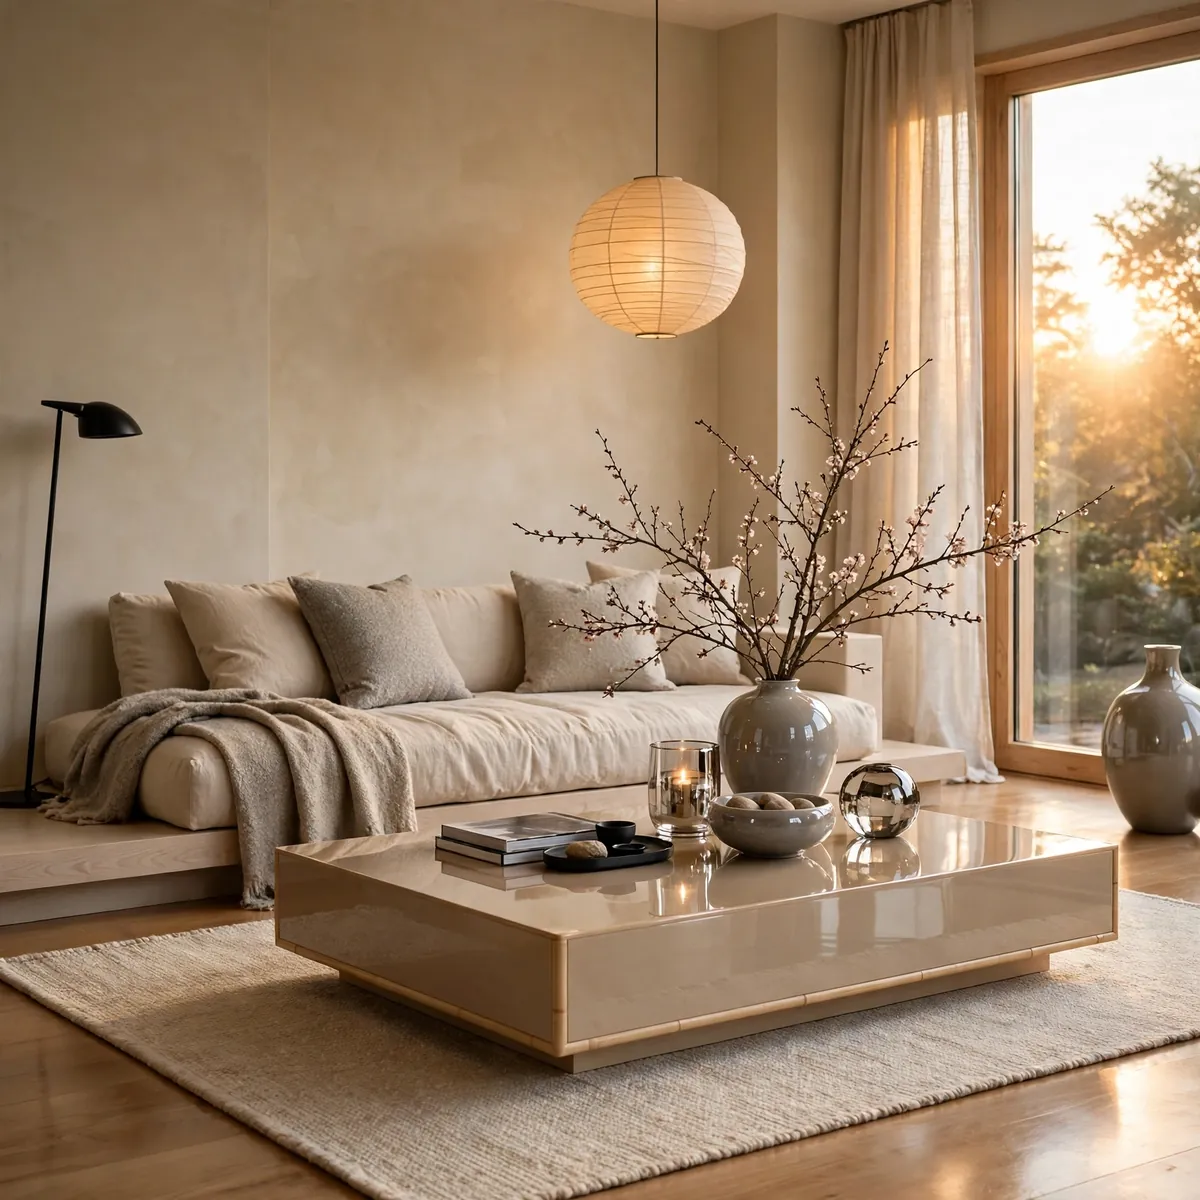
Japandi design — Japanese restraint meets Scandinavian warmth — is built on low profiles, natural materials, and the beauty of empty space. Furniture sits low, wood is light-toned, textiles are tactile but muted, and every object has breathing room around it. The concrete example: a low platform-style sofa in natural linen, a light ash coffee table, a paper lantern pendant, a single ikebana-style branch arrangement, and a flat-weave wool rug in undyed tones — the room feels serene because nothing shouts, and the craftsmanship of each quiet piece carries the design. This style suits people who find visual clutter genuinely stressful.
Quick tips:
- Quick tips:
- Keep furniture low-profile and wood tones light.
- Leave generous empty space — it’s part of the design.
- Choose craftsmanship over quantity in every category.
Design With Mid-Century Lines
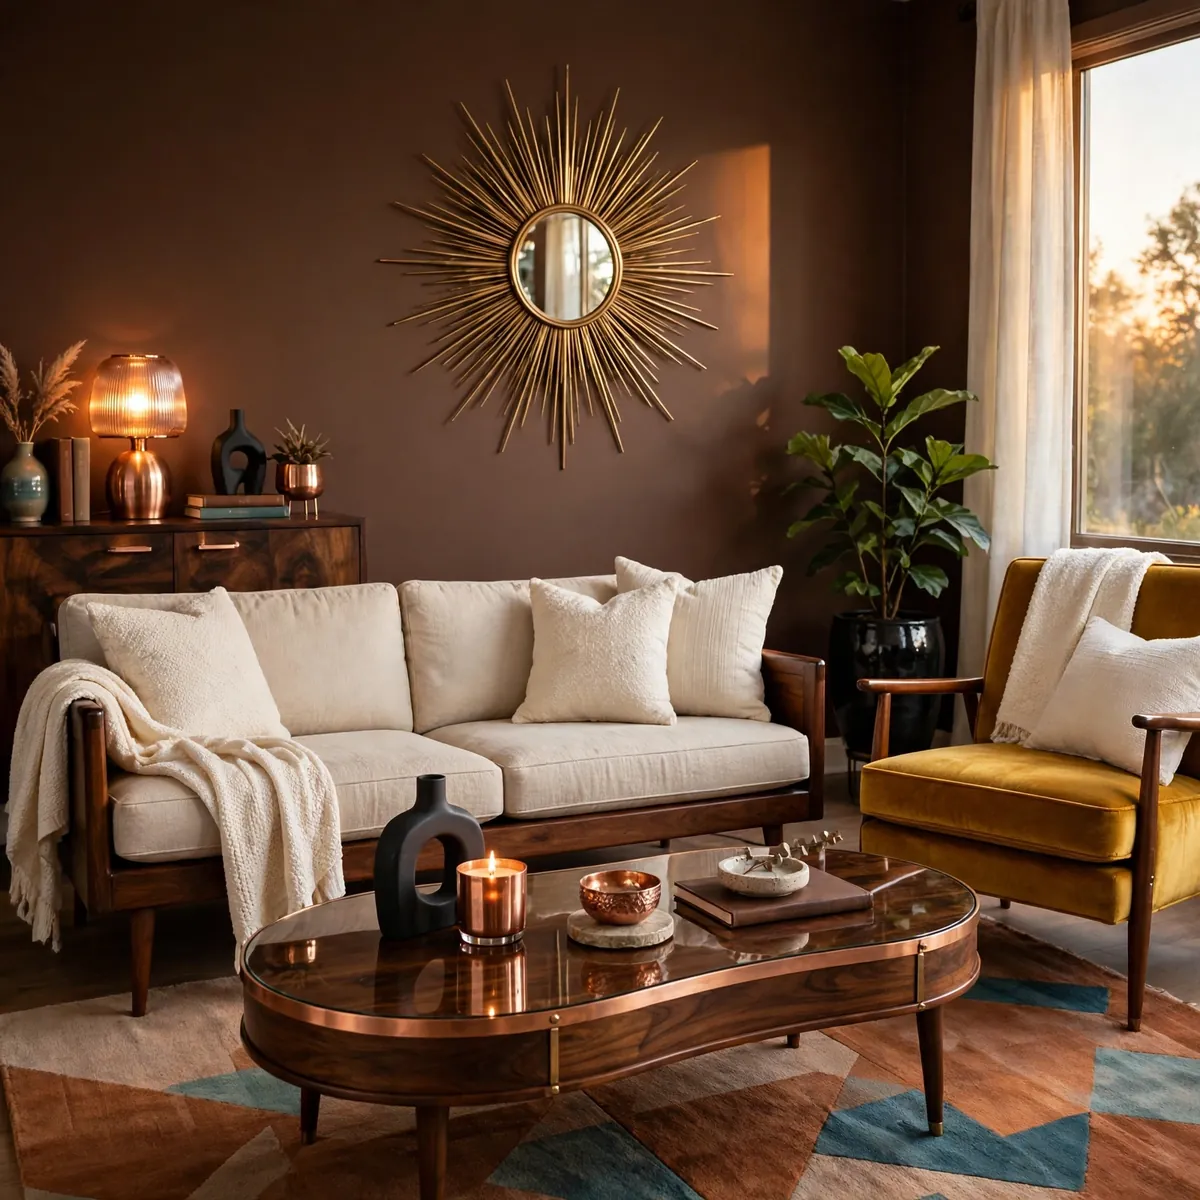
Mid-century modern design endures because its lines are honest: tapered legs, clean silhouettes, organic curves, and wood shown off rather than hidden. The design works in small spaces especially well, since mid-century pieces tend toward slim profiles and raised legs that keep floors visible. The concrete example: a walnut-framed sofa with tapered legs, a kidney-shaped coffee table, a starburst mirror as the single wall statement, and a geometric rug in muted rust and teal — unmistakably mid-century, but the muted palette keeps it from feeling like a theme restaurant. Mix in one contemporary piece to keep the design feeling current rather than retro.
Quick tips:
- Quick tips:
- Lean on tapered legs and organic shapes for the mid-century read.
- Keep the palette muted so the design feels current, not costume.
- Add one contemporary piece to avoid a time-capsule effect.
Tailor a Traditional Design With Classic Upholstery
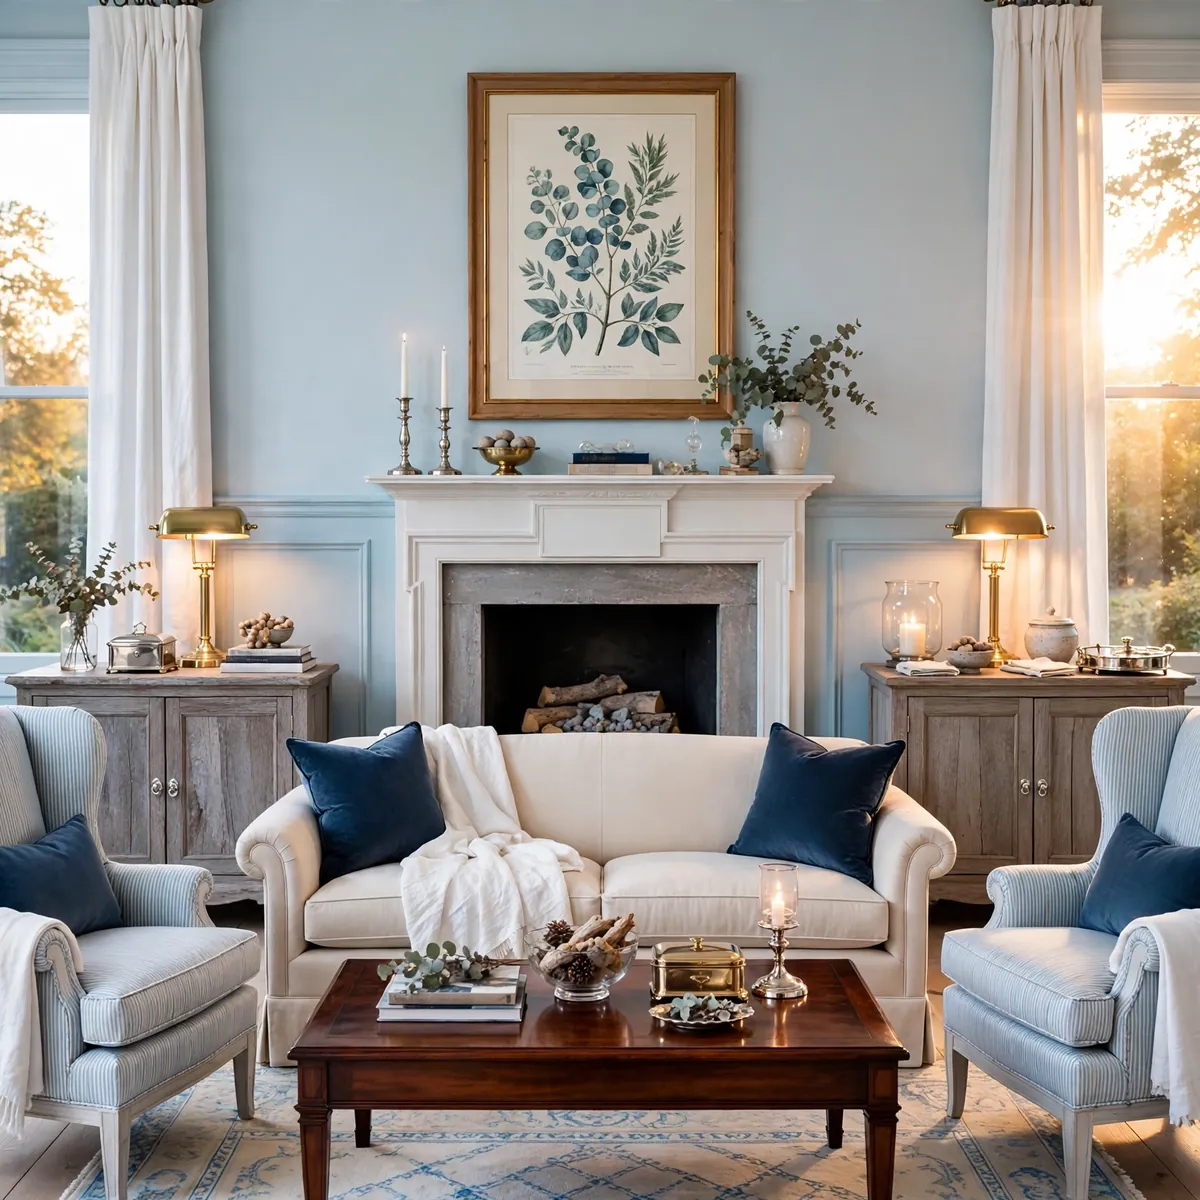
Traditional living room design is architecture for comfort: tailored upholstery, classic patterns, rich wood, and symmetrical arrangements that have pleased eyes for centuries. The modern way to do it is to keep the classic bones — a rolled-arm sofa, pleated lampshades, a Persian-style rug — but lighten the palette and edit the accessories. The concrete example: a rolled-arm sofa in warm ivory performance fabric, two wing chairs in a subtle stripe, a mahogany coffee table, brass pharmacy lamps, and a single large botanical print over the mantel — all the traditional grammar, none of the heaviness. Traditional design rewards quality: buy the best upholstery you can afford, since these silhouettes are meant to last decades.
Quick tips:
- Quick tips:
- Keep classic silhouettes but lighten the palette for modernity.
- Invest in upholstery quality — traditional pieces are long-term.
- Symmetry and tailored lines are the traditional signature.
Mix Modern and Farmhouse for Easy Warmth
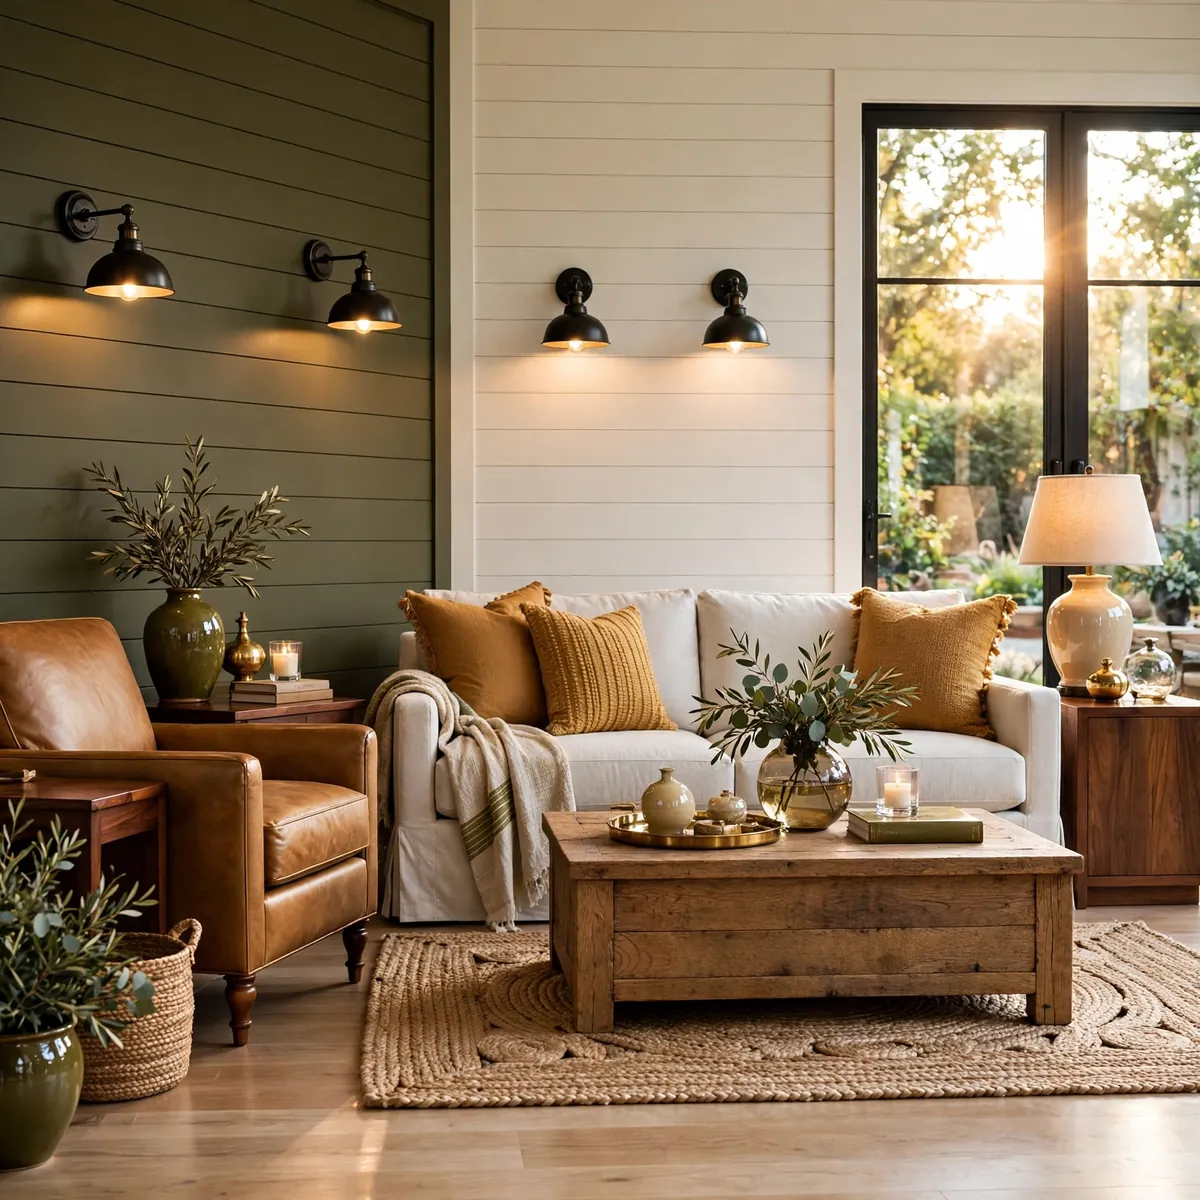
Modern farmhouse design works because it pairs modern’s clean lines with farmhouse’s warmth — neither stark nor rustic, but comfortable and current. The formula: simple contemporary furniture shapes in natural materials, a warm neutral palette, and just enough rustic texture (shiplap accent, reclaimed wood, woven textiles) to feel homey. The concrete example: a slipcovered linen sofa with clean lines, a reclaimed oak coffee table, black metal sconces, a shiplap accent wall painted warm white, and a braided jute rug — modern enough to feel fresh, farmhouse enough to feel welcoming. Keep the rustic elements to 20–30% of the room so the design reads modern-with-warmth, not themed.
Quick tips:
- Quick tips:
- Pair clean-lined furniture with 20–30% rustic texture.
- Warm whites and natural wood are the core palette.
- One shiplap or plank accent is enough — don’t panel everything.
Design a Coastal-Easy, Light-Filled Room
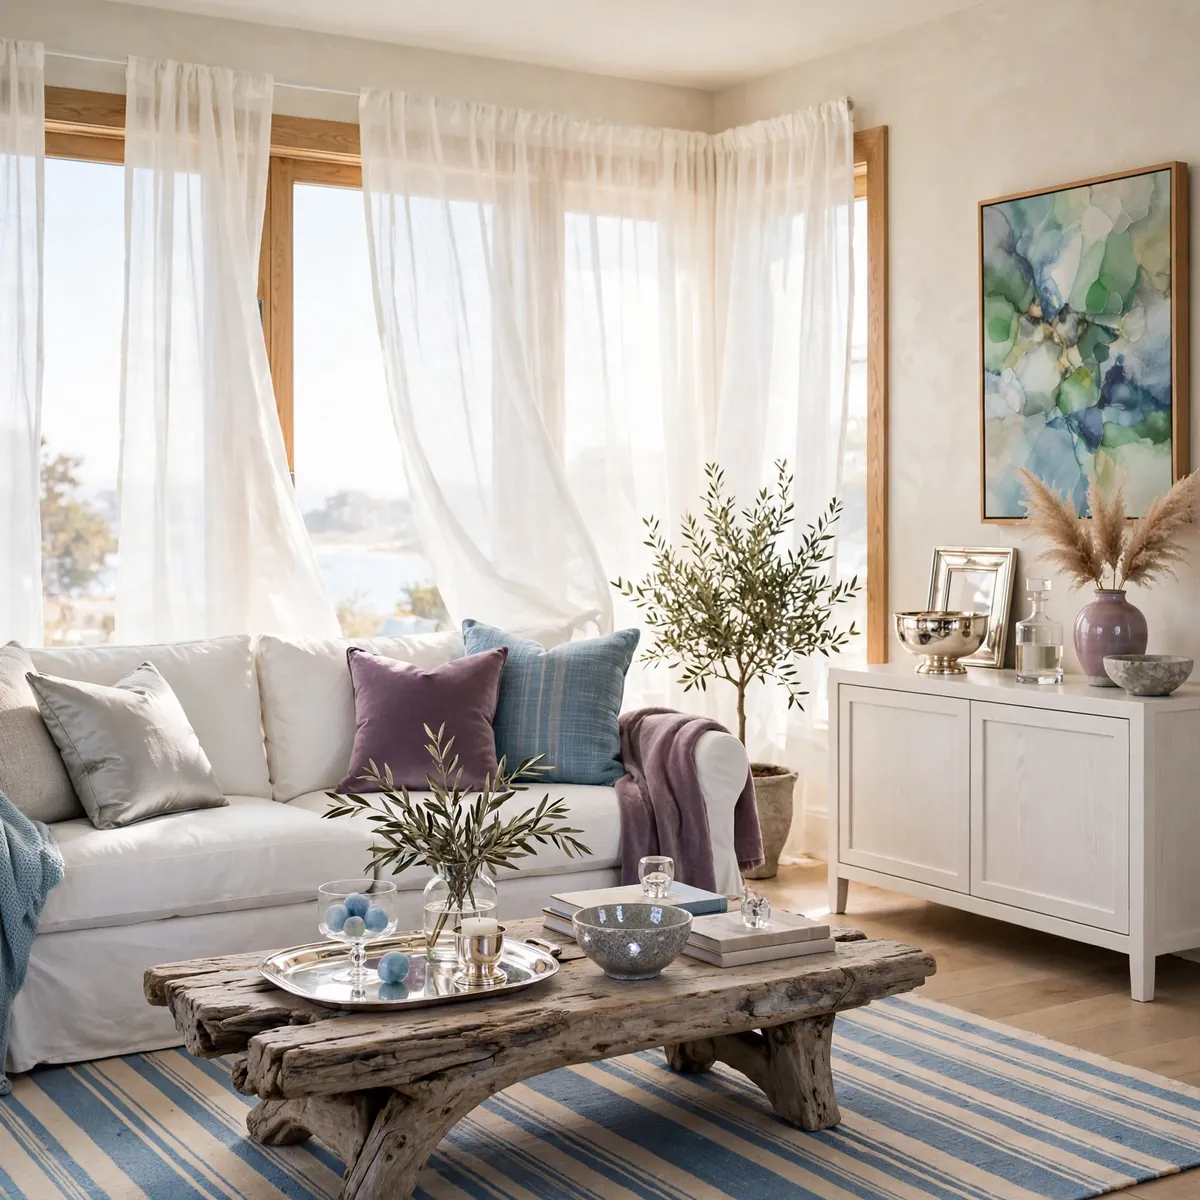
Coastal design at its best isn’t about anchors and rope — it’s about light, air, and a palette borrowed from the shoreline: whites, sands, soft blues, and weathered woods. The design prioritizes brightness (sheer curtains, light floors, reflective surfaces) and relaxed, slipcovered comfort. The concrete example: a white slipcovered sofa, a weathered driftwood coffee table, sheer white linen curtains over the full window wall, a striped blue-and-cream rug, and a single large piece of abstract art in sea-glass tones — the room feels like a deep breath. This design suits bright rooms; in dark rooms, the palette needs extra lighting support to avoid feeling washed out.
Quick tips:
- Quick tips:
- Build the palette from shoreline tones: white, sand, soft blue.
- Maximize light with sheers and reflective surfaces.
- Keep nautical motifs to zero or one — the feeling, not the theme.
Collect a Boho Design Over Time
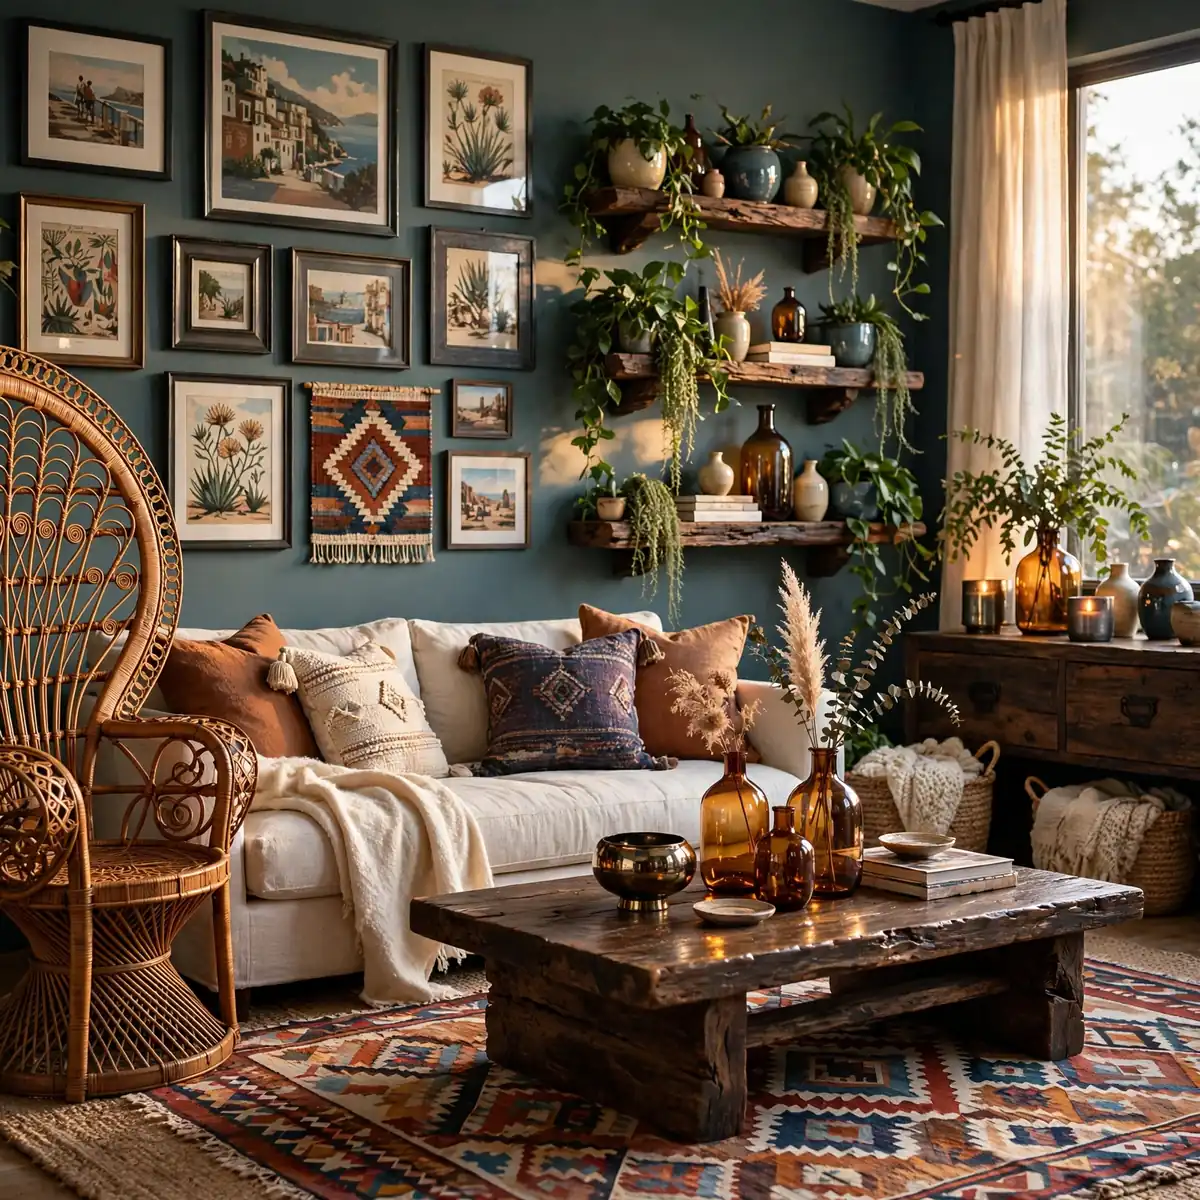
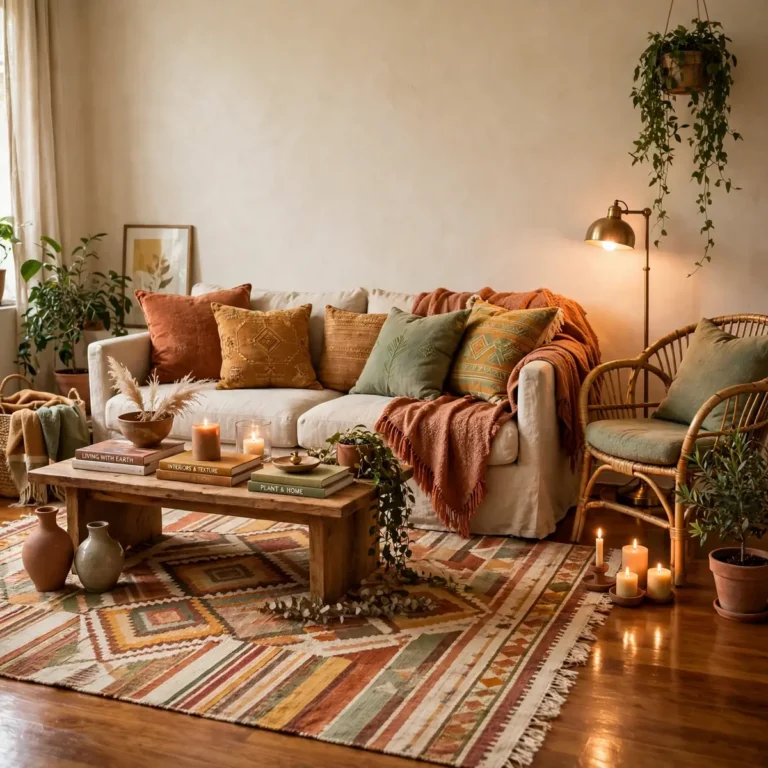
Bohemian design is the collected look — layered textiles, global patterns, plants, and vintage finds assembled gradually rather than bought as a set. The design principle underneath the eclecticism is abundance with a palette leash: rich layering, but colors that relate. The concrete example: a rattan peacock chair beside a low linen sofa, layered kilim and jute rugs, a gallery wall mixing travel prints and textile art, trailing plants on every shelf, and a palette held together by rust, cream, and indigo — abundant but harmonious. The key discipline: every new piece must share the palette, or the abundance tips into chaos.
Quick tips:
- Quick tips:
- Layer abundantly but keep every piece inside one palette.
- Collect gradually — boho can’t be bought in one shopping trip.
- Plants are structural in boho design, not optional.
Keep an Eclectic Design Cohesive With One Palette
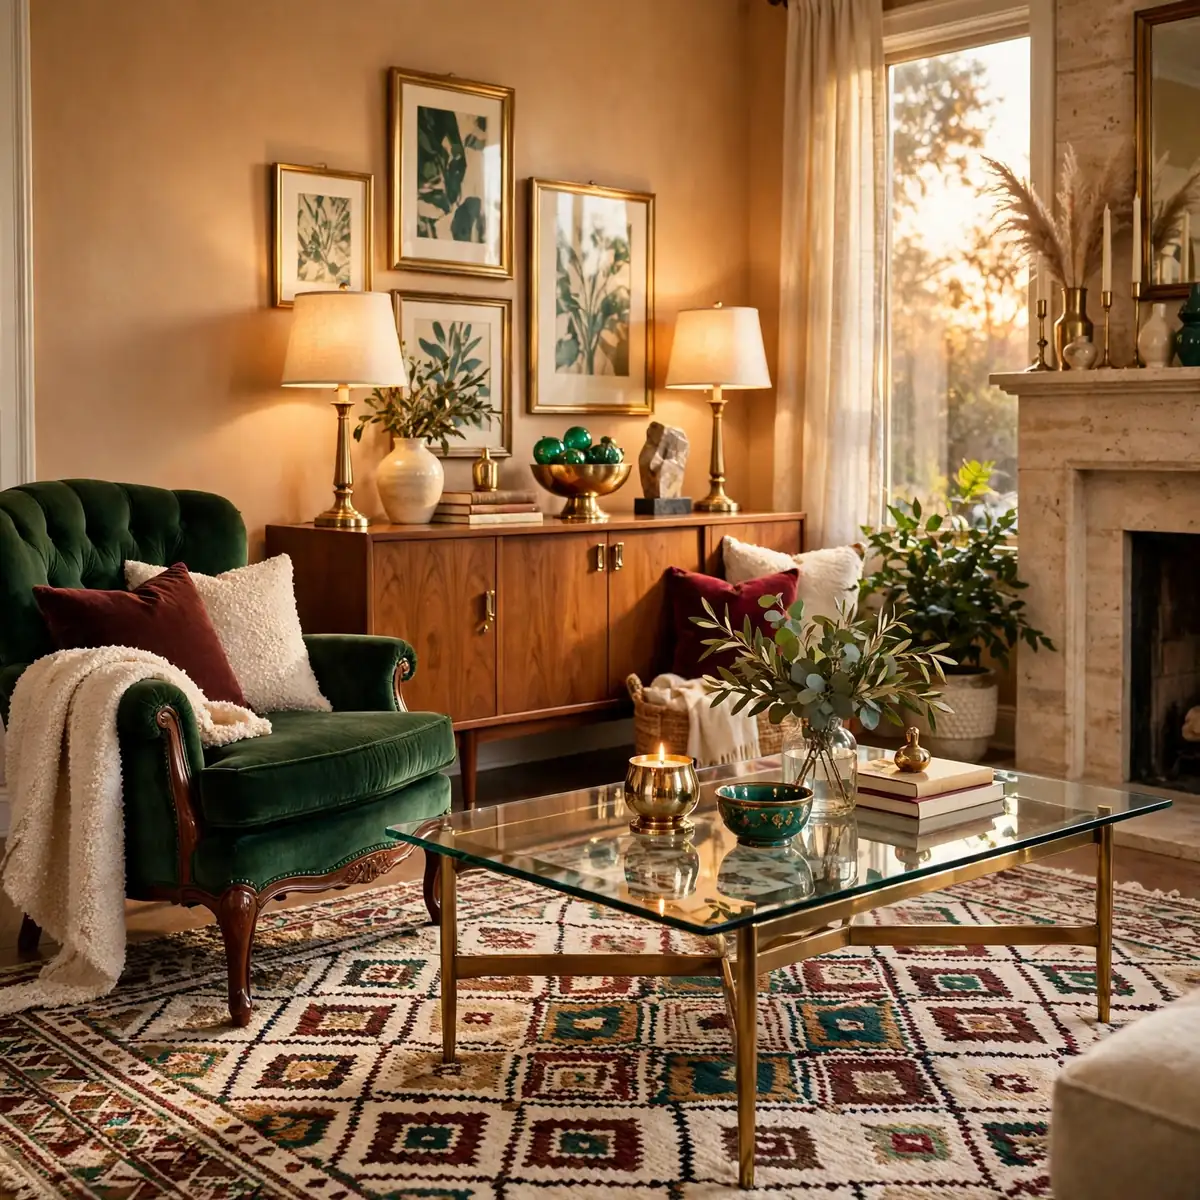
Eclectic design — the deliberate mix of styles and eras — only works with a strict palette holding it together. Without color discipline, mixed styles read as clutter; with it, they read as a confident collection. The concrete example: a Victorian velvet armchair, a mid-century walnut credenza, a contemporary glass coffee table, and a Moroccan rug — four eras, one room — unified by a palette of emerald, brass, cream, and walnut that appears in every single piece. The 70-20-10 color formula is eclectic design’s best friend: dominant neutral, secondary shared hue, one accent. When in doubt, remove the piece that doesn’t share the palette.
Quick tips:
- Quick tips:
- One shared palette is non-negotiable in eclectic design.
- Let each piece represent a different era, but the same colors.
- Remove anything that doesn’t share the palette — no exceptions.
Design a Dark, Moody Room That Still Feels Welcoming
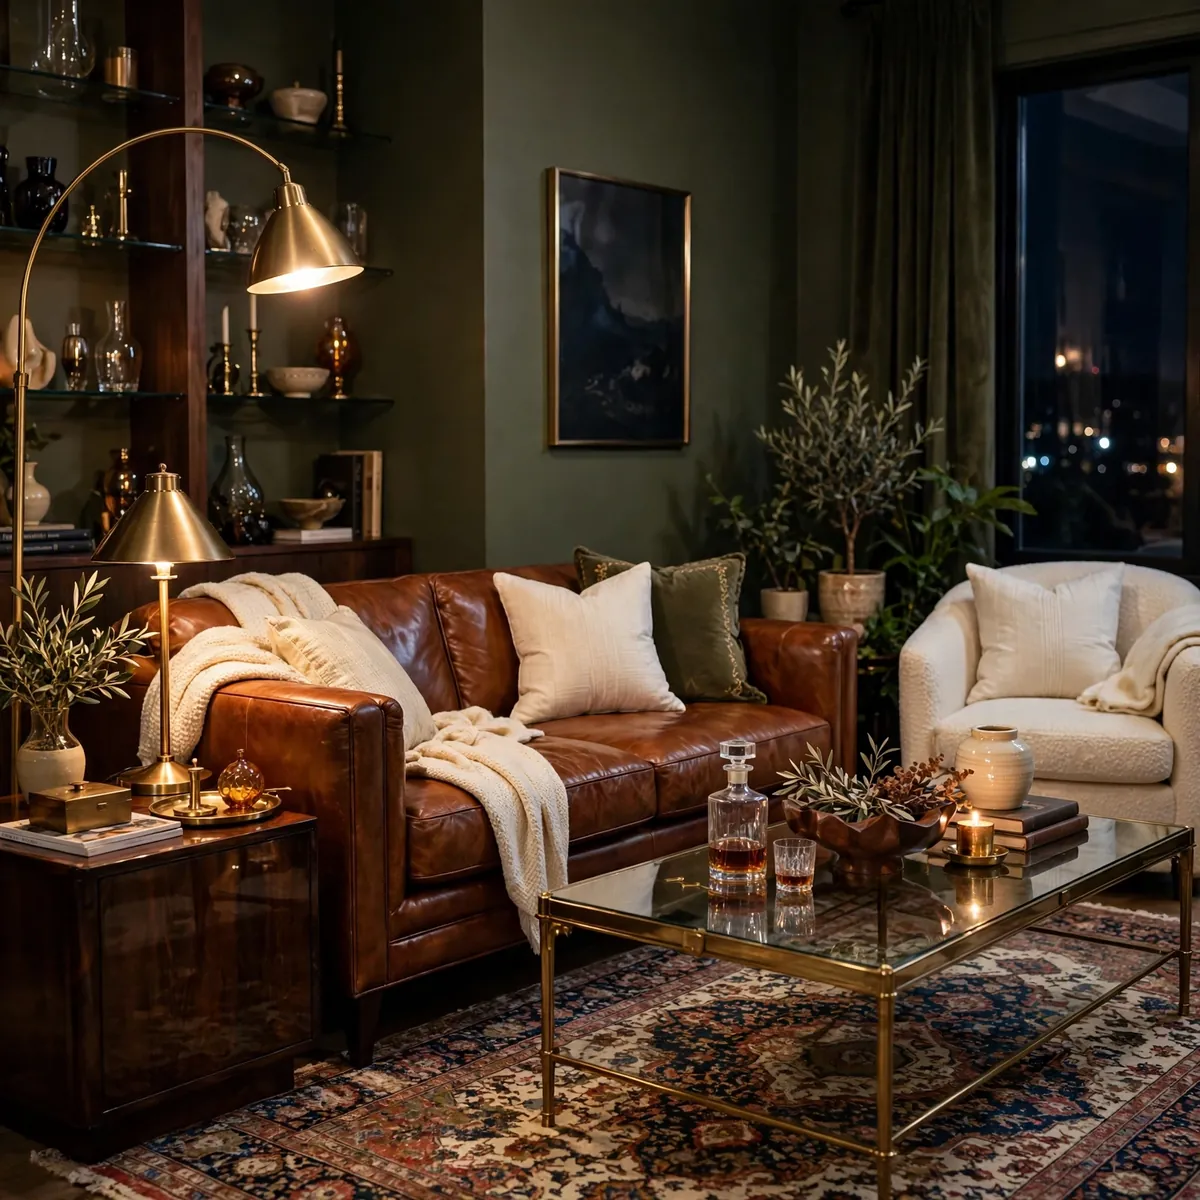
Dark living room design — deep greens, charcoals, chocolates, inky blues — feels cocooning and sophisticated when it’s done with enough light and texture to stay welcoming. The formula: dark walls in a matte or limewash finish, warm layered lighting (this is non-negotiable in dark rooms), and plenty of texture so the darkness has depth. The concrete example: walls in deep olive matte paint, a cognac leather sofa, brass floor lamp and table lamps all on warm 2700K bulbs, a cream bouclé armchair for contrast, and a vintage Persian rug — the room feels like an evening cocktail lounge, intimate rather than gloomy. Every dark room needs at least three light sources and one light-toned piece to keep it inviting.
Quick tips:
- Quick tips:
- Pair dark walls with at least three warm light sources.
- Add texture (leather, boucle, wood) so darkness has depth.
- Include one light-toned piece for contrast and balance.
Build an Earthy, Organic Design
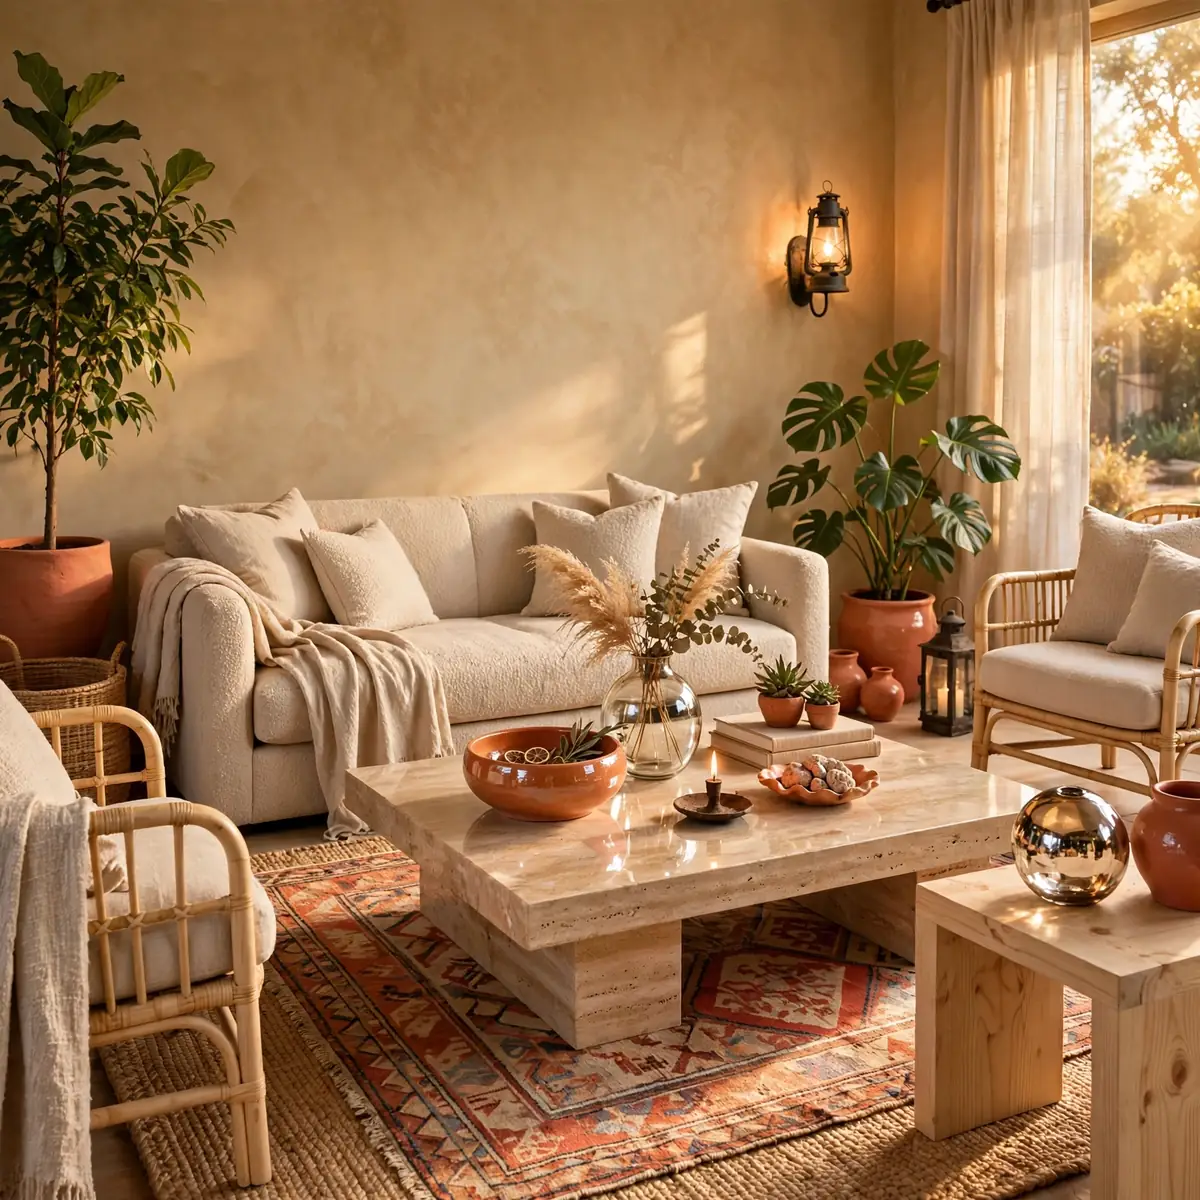
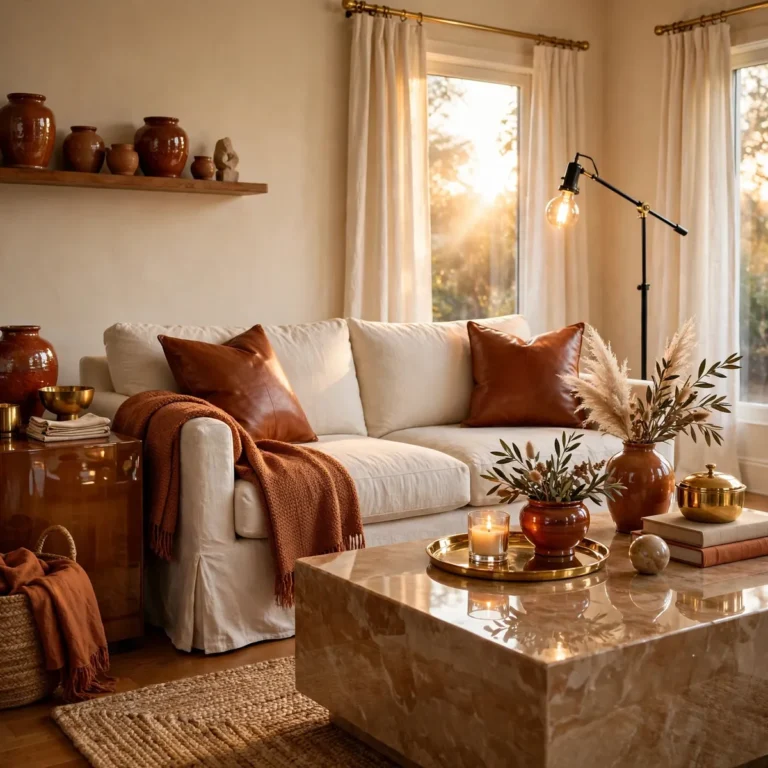
Earthy design builds the room from nature’s palette and materials: clay, sand, stone, warm wood, linen, rattan, and living greenery. The design feels grounded and calm because every material has an organic origin — nothing glossy, nothing synthetic-looking. The concrete example: limewash walls in warm sand, a boucle sofa in oatmeal, a travertine coffee table, rattan armchairs, a jute rug layered with a vintage kilim, and three plants at different heights — the room’s luxury comes from material honesty rather than shine. Earthy design ages beautifully because natural materials develop patina instead of wearing out.
Quick tips:
- Quick tips:
- Source every major material from nature: wood, stone, linen, clay.
- Use matte and limewash finishes over glossy ones.
- Let materials age — patina is part of the design.
Let One Artwork Lead the Whole Design
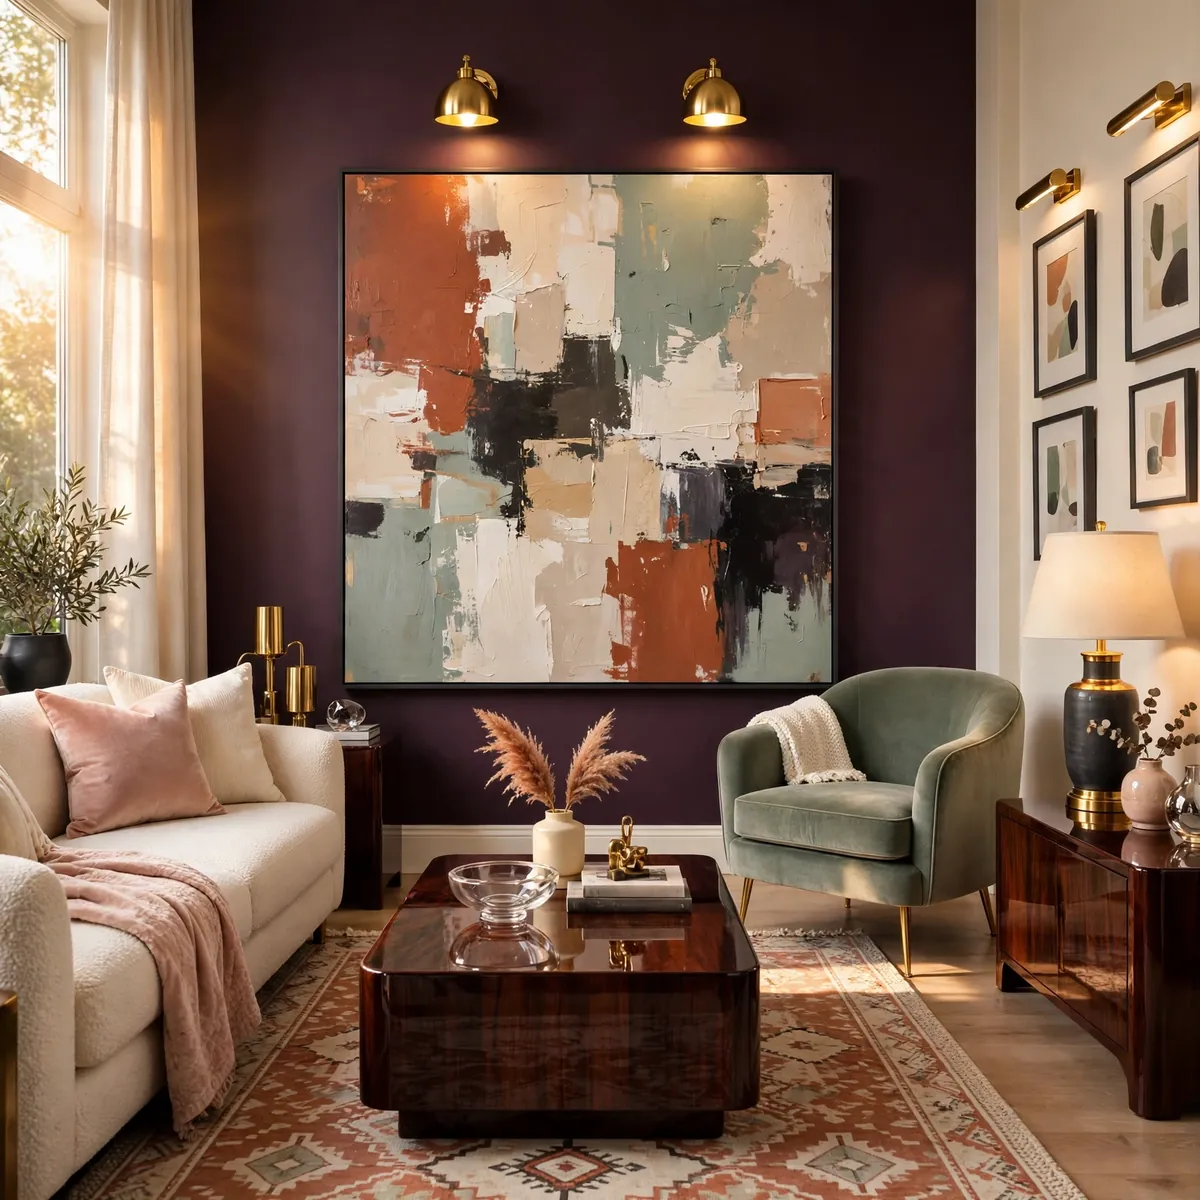
Art-led design reverses the usual process: instead of decorating then finding art to match, you choose one significant artwork first and design the entire room from its palette and mood. It’s the most foolproof way to a cohesive room, because the artist already solved the color relationships. The concrete example: a large abstract painting in terracotta, sage, cream, and charcoal becomes the brief — walls in warm white, sofa in cream boucle, armchair in sage velvet, rug in a terracotta-and-cream pattern, charcoal in the frames and lamp bases — every decision answers to the painting. Hang the art first, then pull swatches against it; the room designs itself around the answers.
Quick tips:
- Quick tips:
- Choose the art before the palette, not after.
- Pull 3–4 colors directly from the artwork for the room.
- Hang the art first; judge every swatch against it.
Design in Layers of Texture, Not Color
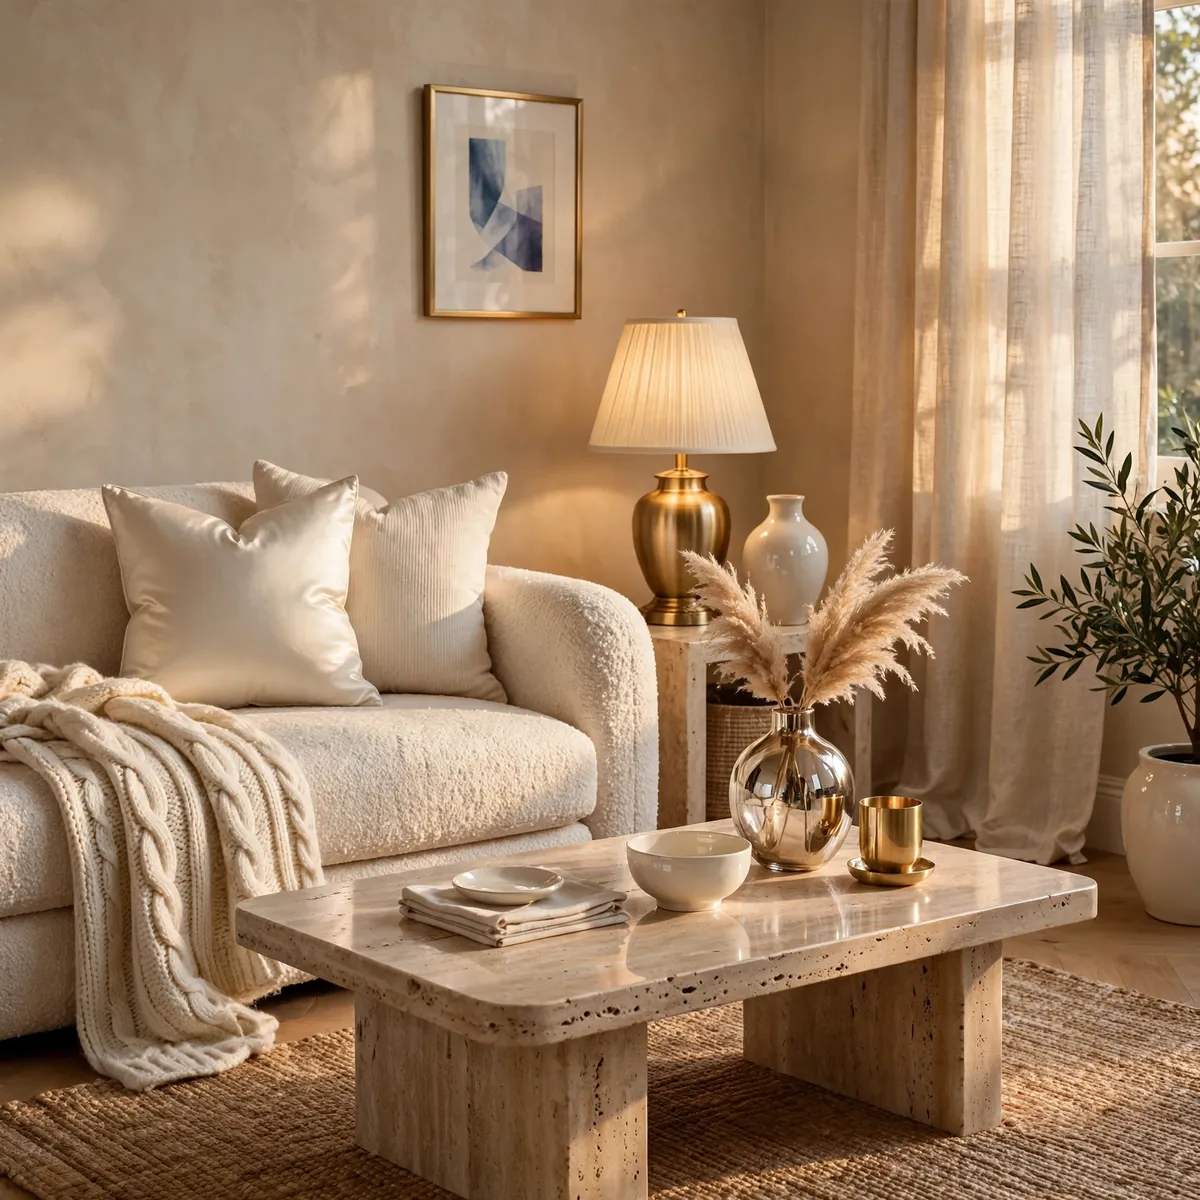
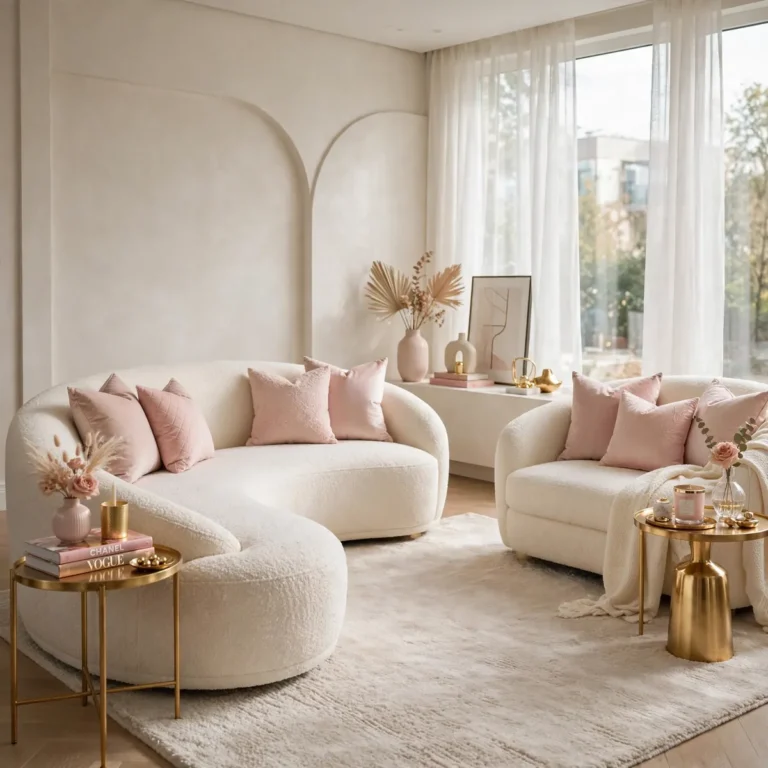
The most quietly luxurious living rooms are often nearly monochromatic — their richness comes entirely from texture. Designing in texture means building the room from material contrast: smooth against rough, matte against sheen, soft against hard, all within one tight color family. The concrete example: an all-ivory living room designed with a boucle sofa, a silk-look pillow, a chunky wool throw, a travertine coffee table, a jute rug, linen curtains, and a brushed-brass lamp — one color, seven textures, and the room feels expensive because the eye never gets bored. Texture-led design is also the most trend-proof approach: it can’t date the way a bold color can.
Quick tips:
- Quick tips:
- Build richness from material contrast within one color family.
- Aim for at least six distinct textures in a neutral room.
- Texture-led rooms are the most trend-proof of all.
Drench the Room in One Color
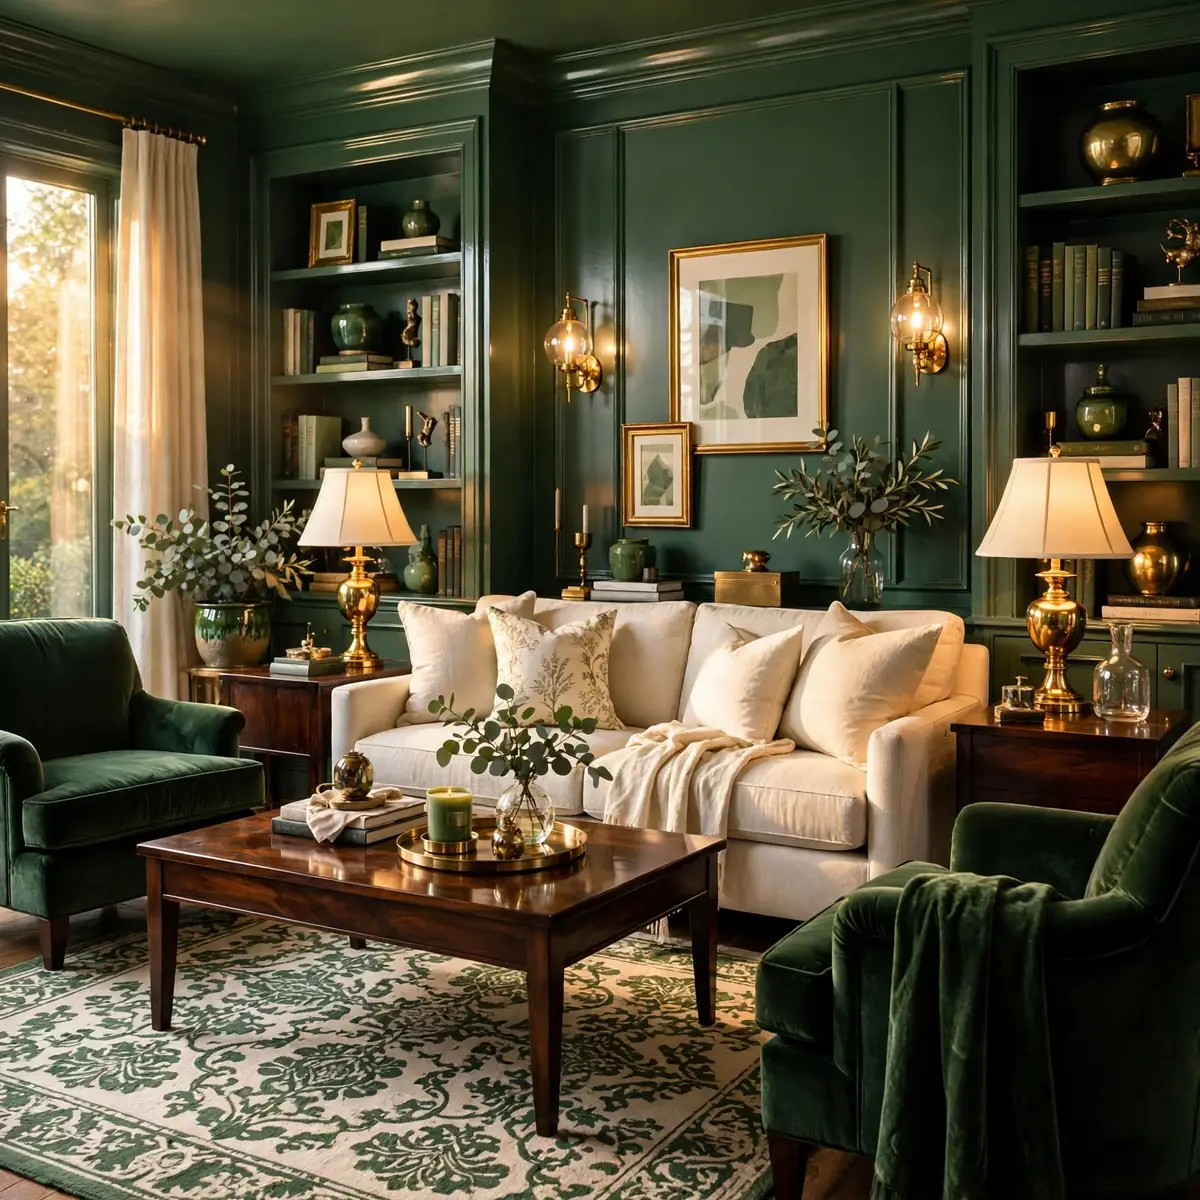
Color drenching — painting walls, trim, and sometimes ceiling in one saturated hue, then echoing it in upholstery and textiles — is the boldest timeless-adjacent design move, and it works because commitment reads as confidence. The key is choosing a color with depth (deep green, warm terracotta, inky blue) and varying the finish and texture so the monochrome has dimension. The concrete example: a living room drenched in deep eucalyptus green — walls and trim in matte green, velvet armchairs in a deeper green, linen sofa in warm white for relief, brass accents, and a patterned rug pulling green with cream — the room feels enveloping and intentional, not flat. Drenching suits rooms with good natural light; in dark rooms, keep the ceiling light.
Quick tips:
- Quick tips:
- Choose a color with depth: deep green, terracotta, inky blue.
- Vary finishes (matte walls, velvet, linen) for dimension.
- Give the eye relief with one light neutral and metallic accents.
Add Architectural Detail With Molding and Panels
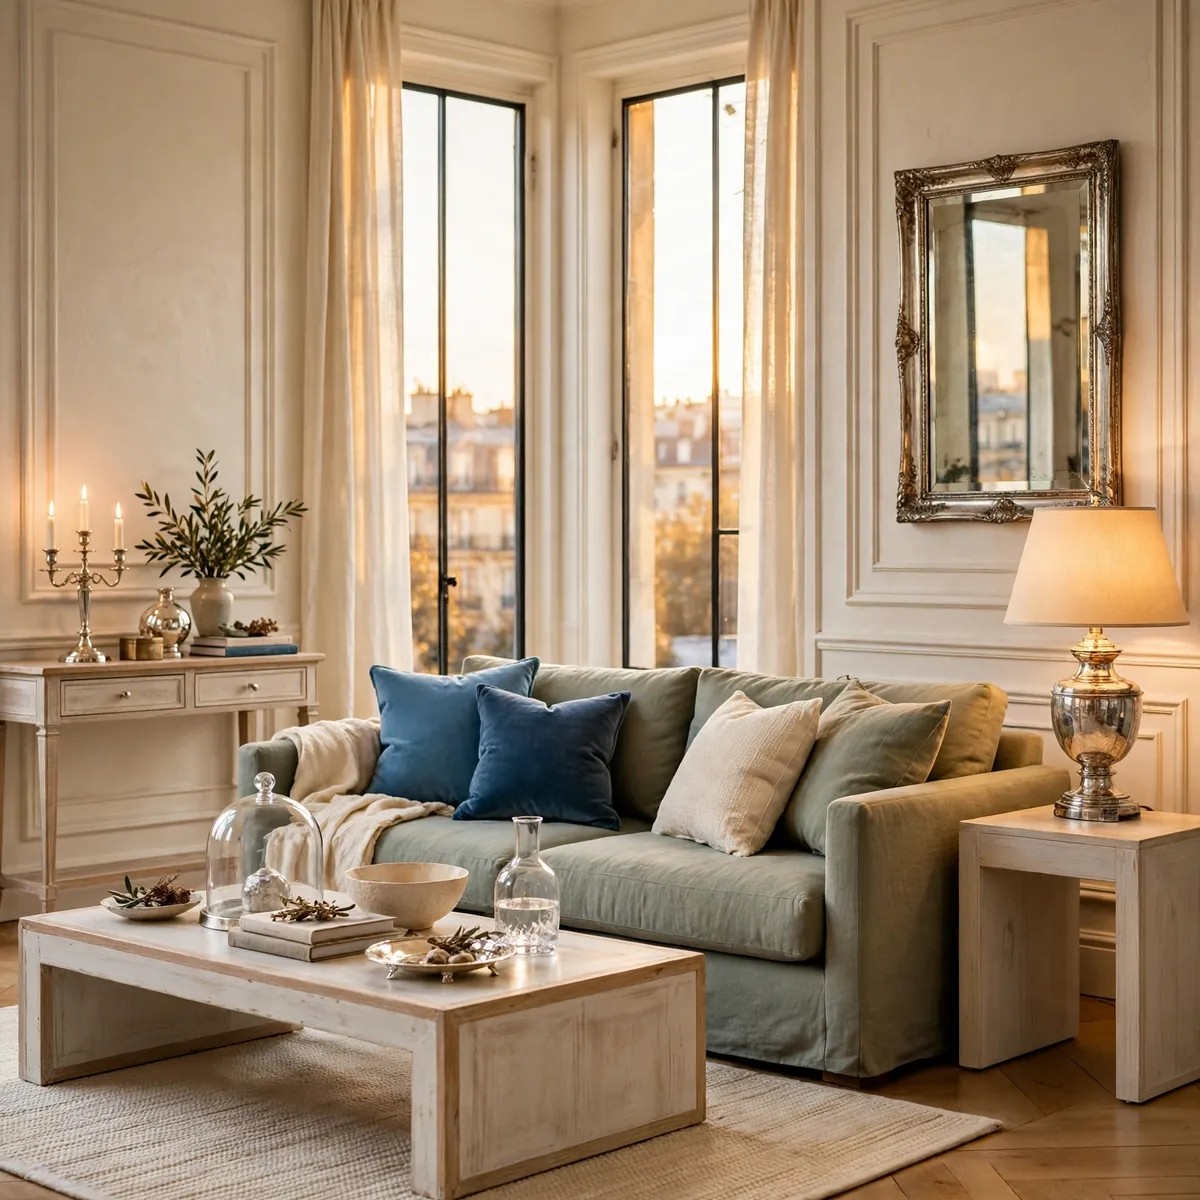
Wall molding, paneling, or applied trim gives a plain room the architectural bones that make everything in it look more expensive — it’s design that works even with simple furniture. Painted the same color as the wall, molding adds shadow lines and depth without visual noise; painted in contrast, it becomes a feature. The concrete example: simple picture-frame molding applied to the two main living room walls, painted the same warm white as the walls, with a modern linen sofa and oak furniture in front — the room gained a tailored, almost Parisian structure for the cost of trim and paint. This design move suits renters too with removable molding options, and it photographs beautifully because the walls have rhythm.
Quick tips:
- Quick tips:
- Paint molding the same color as walls for subtle depth.
- Picture-frame molding is the simplest high-impact option.
- Architectural walls elevate even simple, affordable furniture.
Mix Vintage and New for a Collected Design
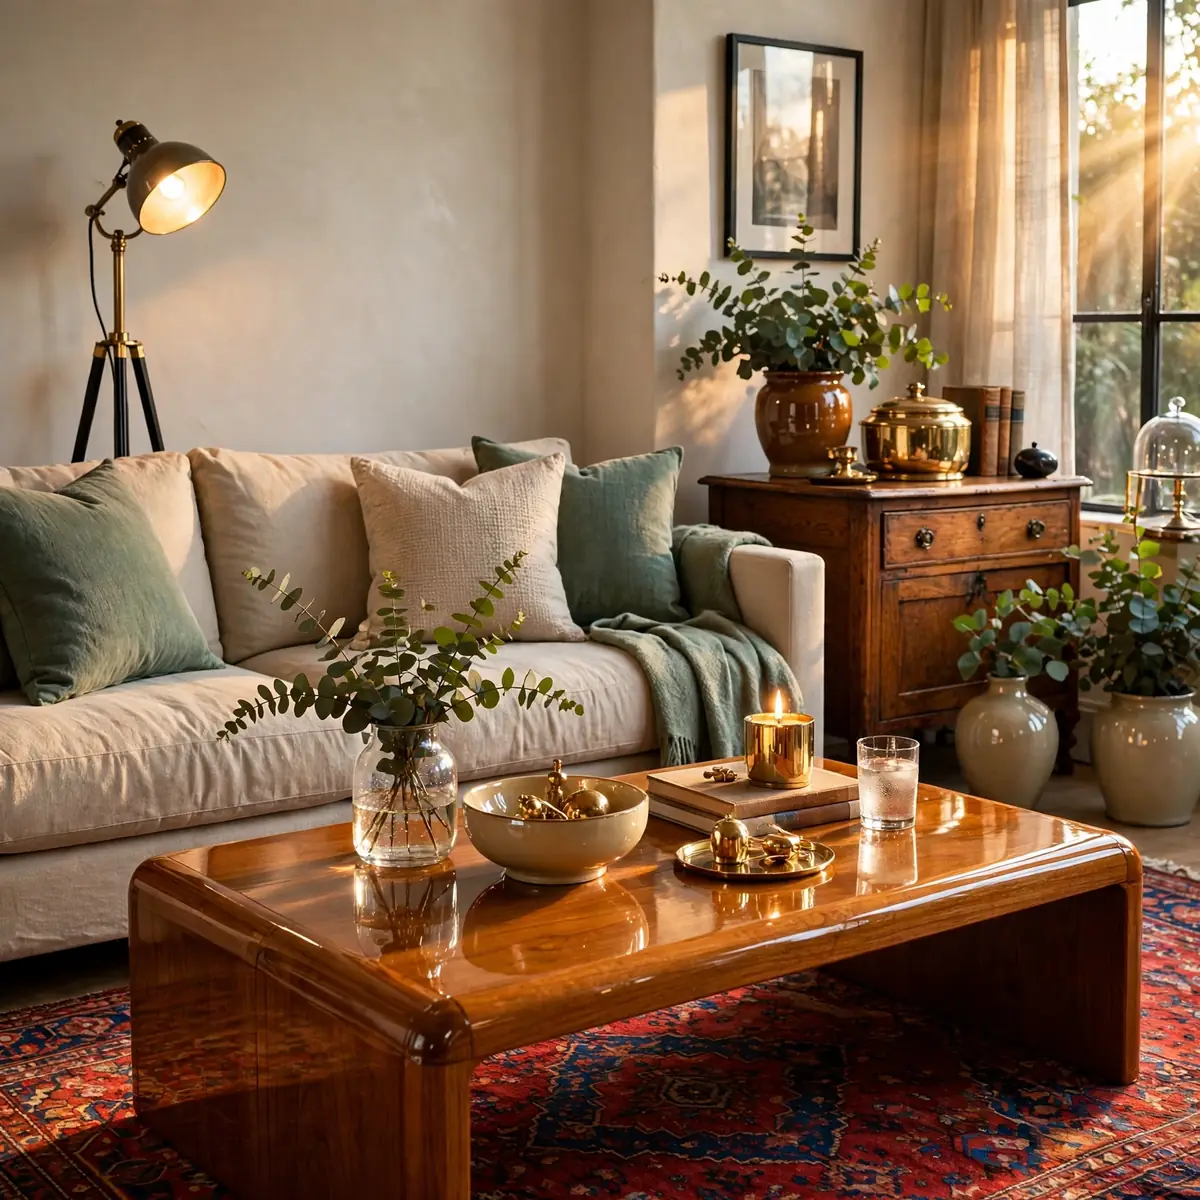
The most interesting living rooms look collected over time, and the design formula is simple: roughly 70% new foundation pieces for comfort and function, 30% vintage or antique for character and story. The vintage pieces provide the patina and uniqueness; the new pieces provide the comfort and reliability. The concrete example: a new deep-seat linen sofa and oak coffee table paired with a 1960s brass floor lamp, a vintage Persian rug, and an antique oak side table — the room feels personal and storied, impossible to replicate from a single catalog. Hunt vintage for lighting, rugs, side tables, and art; buy new for sofas, mattresses, and anything requiring comfort engineering.
Quick tips:
- Quick tips:
- Aim for roughly 70% new foundations, 30% vintage character.
- Hunt vintage for lighting, rugs, tables, and art.
- Buy new for comfort-critical pieces like sofas.
FAQs
What is the most popular living room layout?
The conversation U-shape — a sofa with two chairs angled inward around a coffee table — remains the most recommended layout by designers because it suits how people actually socialize. For formal rooms, twin sofas facing each other is the classic choice, and for open plans, the floated sofa that zones the lounge from dining is the modern standard. The right layout depends on your room’s shape and focal point more than on popularity.
How do I design a living room from scratch?
Start with the layout: identify the focal point, map walkways, and arrange seating for conversation. Then choose a style direction and a restrained palette, buy the anchor pieces (sofa, rug, main chairs) first, layer in lighting at three levels, dress the walls, and finish with textiles and personal objects. Designing from structure (layout) down to surface (styling) prevents the expensive mistake of buying decor before the room’s bones are decided.
What living room design never goes out of style?
Designs built on proportion rather than fashion: balanced symmetry, natural materials, layered warm lighting, a restrained palette, and furniture scaled to the room. Specific styles like traditional tailoring, warm minimalism, and mid-century lines have each lasted decades because their appeal is structural. Keep trends in the swappable layer — pillows, throws, art — and the design underneath stays timeless.
How do I mix two design styles in one living room?
Keep one style dominant (about 70%) and the second as an accent (30%), united by a single color palette that appears in pieces from both styles. For example, a modern sofa and coffee table with a vintage rug, brass lamp, and antique side table, all sharing warm neutrals with brass accents. The shared palette is what makes the mix look intentional instead of accidental.
What is the best living room layout for a small space?
The L-shaped layout — a loveseat or compact sofa on one wall with an armchair on the adjacent wall — seats three while keeping the diagonal sightline open, which makes small rooms feel larger. Pair it with a round coffee table for easy movement, leggy furniture that shows floor, and a mirror opposite the window to borrow light and depth.
Conclusion
Timeless living room design isn’t a style — it’s a set of decisions made in the right order. Choose a layout shaped around your life, pick a style direction with a clear point of view, hold it together with a disciplined palette, and let proportion, light, and texture do the heavy lifting. Trends will come and go through your pillows and art, and that’s exactly where they belong. Design the bones to last, decorate the surface to play, and your living room will feel right for years, not seasons.