25 Closed Staircase Ideas That Prove Solid Risers Can Be Stunning
Solid risers are a design advantage, not a compromise. These 25 ideas show how to paint, panel, light, and build storage into a closed staircase so it anchors the whole home.
Closed staircase ideas start from a simple truth: solid risers give you more to work with, not less. Every riser is a small canvas for paint, tile, or wallpaper; every side panel is a chance for storage; and the enclosed shape makes the stair feel grounded and safe — a real plus in family homes.
The closed stair’s reputation for being dull comes from neglect, not from the design itself. Builders leave them plain, and homeowners walk past them daily without seeing the potential. A weekend of paint, a clever storage build, or thoughtful lighting can turn the most ordinary boxed-in staircase into the most considered part of the house.
One of the highest-impact moves is treating the wall beside the stair as a display space — a rising row of frames turns the climb into something personal, and these staircase gallery wall ideas show how to space and hang art so it follows the angle without looking cluttered.
Paint Risers in a Deep, Moody Hue
Painting just the risers — leaving treads in natural wood — is the fastest transformation a closed staircase can get. Deep inky blue, forest green, or charcoal gives each step definition and rhythm, and because the risers are flat vertical faces, the paint goes on quickly with crisp lines. It reads as custom and considered, even though it’s a one-weekend job.
- Use durable satin or semi-gloss paint — risers take shoe scuffs.
- Tape treads carefully; a laser level keeps lines razor straight.
- Test the color on two risers first — dark hues change in stairwell light.
Number Each Riser for a Playful Touch
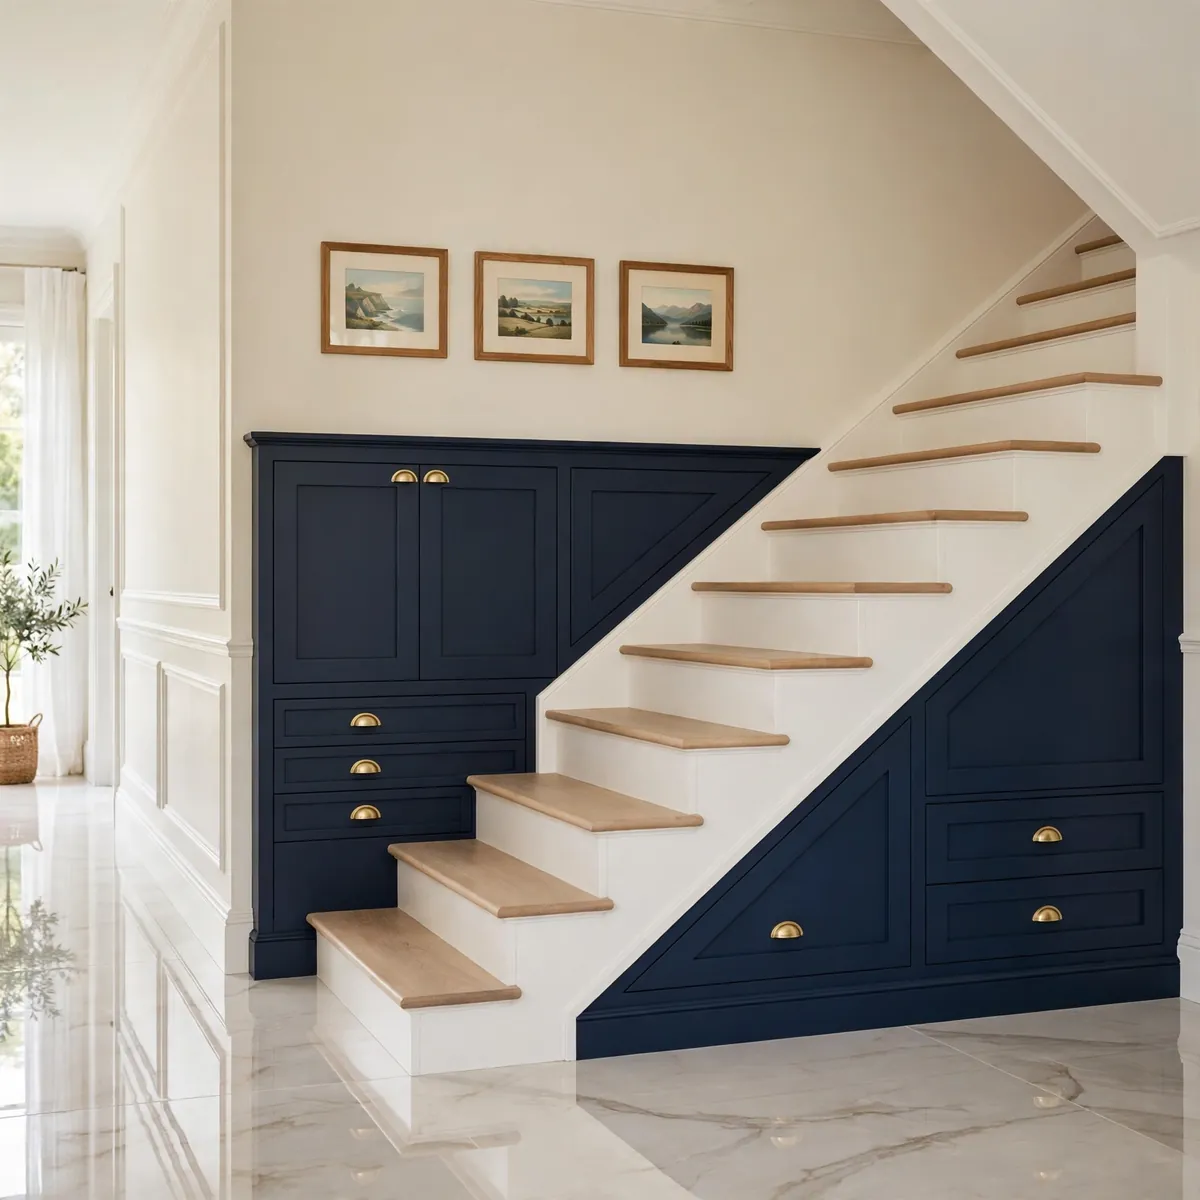
Stenciled or decal numbers on each riser turn a plain staircase into a talking point, and kids love counting their way up. House numbers, dates that matter to the family, or simple 1-to-whatever sequencing all work. Keep the typeface simple and the color quiet — charcoal on white or brass on navy — so it reads as design, not novelty.
- Use removable vinyl decals if you might change your mind.
- Center each number and keep sizing consistent.
- Seal painted numbers with clear matte varnish for durability.
Add These Closed Staircase Ideas With Board-and-Batten Panelling

The full-height wall beside a closed staircase is begging for board-and-batten. The vertical battens add architecture to what is usually a blank, awkward surface, and painting the whole treatment one color — wall included — keeps it calm rather than busy. Run the top rail parallel to the stair’s pitch and the panelling will look like it was built with the house.
- Set the top rail to follow the stair angle, not level.
- Caulk every joint before painting for a seamless finish.
- Use moisture-resistant MDF in case of condensation in the stairwell.
Build Pull-Out Drawers Into the Risers
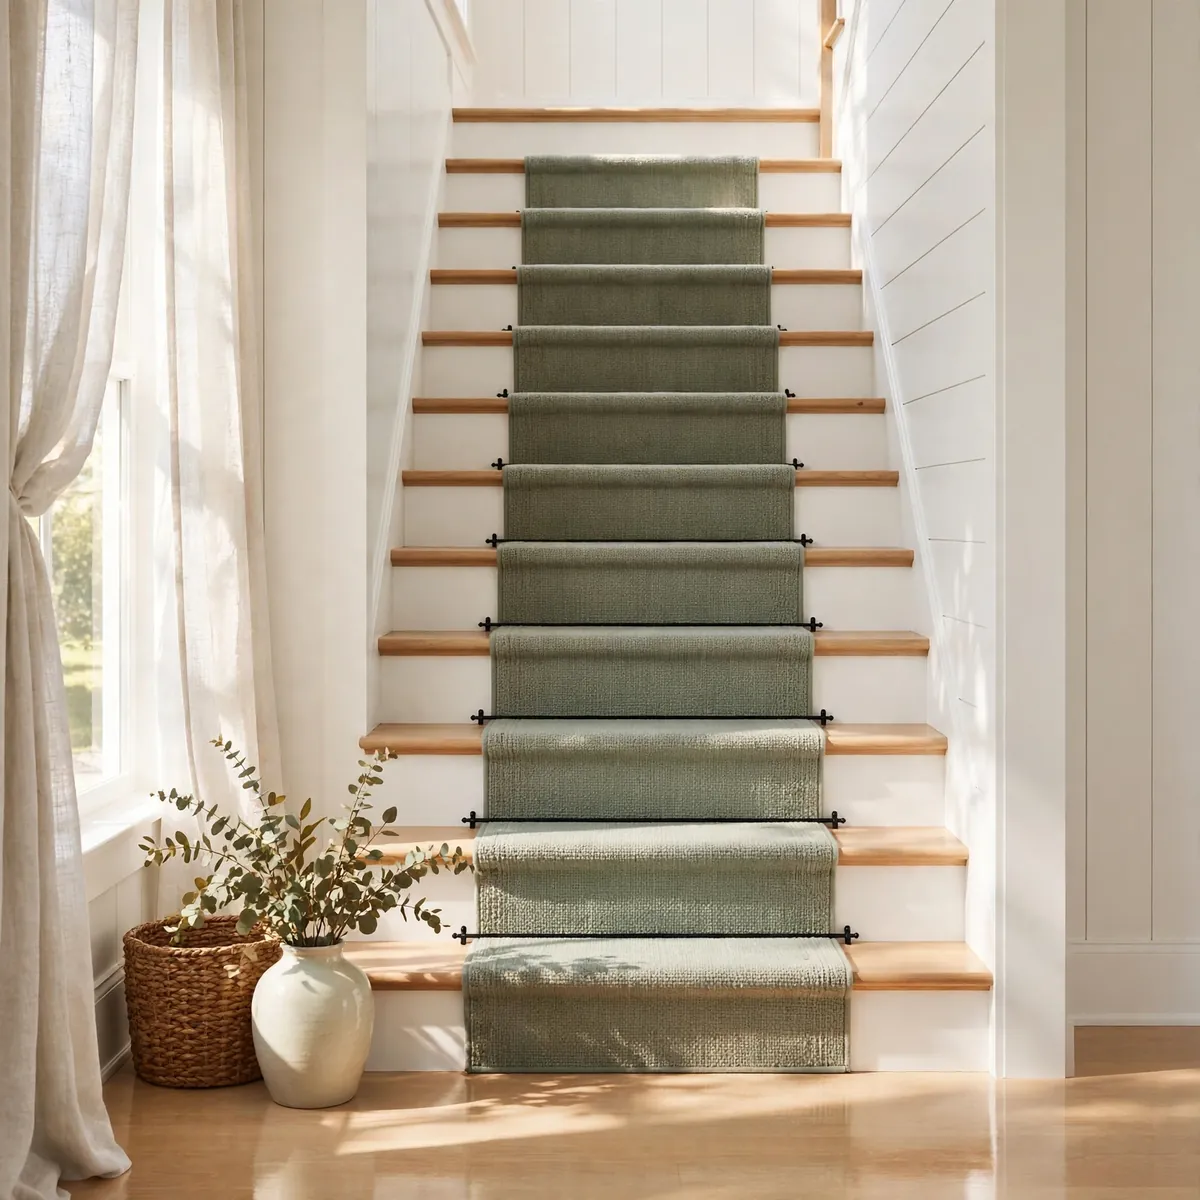
The space inside each riser is shallow but real, and custom drawers built into the riser faces can swallow shoes, scarves, gloves, and paperwork. This is specialist joinery — each drawer needs the tread above reinforced and heavy-duty runners — but in a narrow hallway with no coat closet, riser drawers genuinely change how the entrance functions.
- Reinforce the tread above every drawer opening.
- Use soft-close, full-extension runners rated for the load.
- Label or map drawer contents — it’s easy to forget what’s in step seven.
Turn the Under-Stair Void Into a Home Office Nook
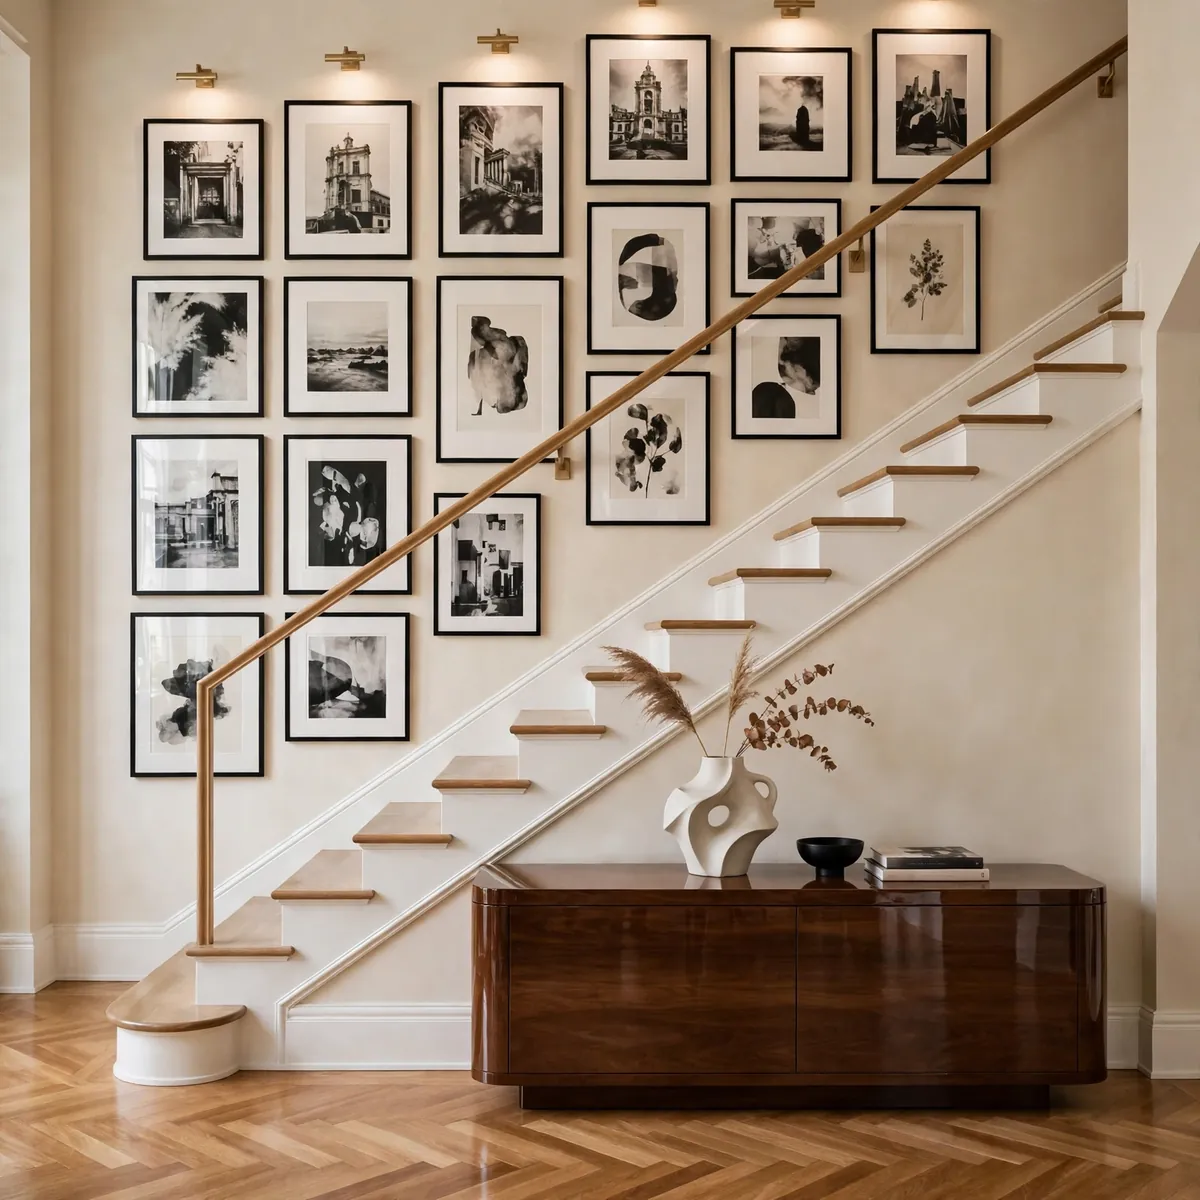
The triangular void beneath a closed staircase fits a compact desk, a wall-mounted shelf, and a task light surprisingly well. It’s naturally quiet and tucked away, which suits focused work, and closing it with a door or curtain keeps work visually separate from the living space. Measure carefully — you need at least four feet of clear headroom at the desk position for it to feel comfortable rather than coffin-like.
- Add a proper power outlet and cable routing before finishing the walls.
- A wall-mounted fold-down desk keeps the nook flexible.
- Light it well — under-stair spaces go dark fast.
Create a Hidden Pantry Under the Stairs
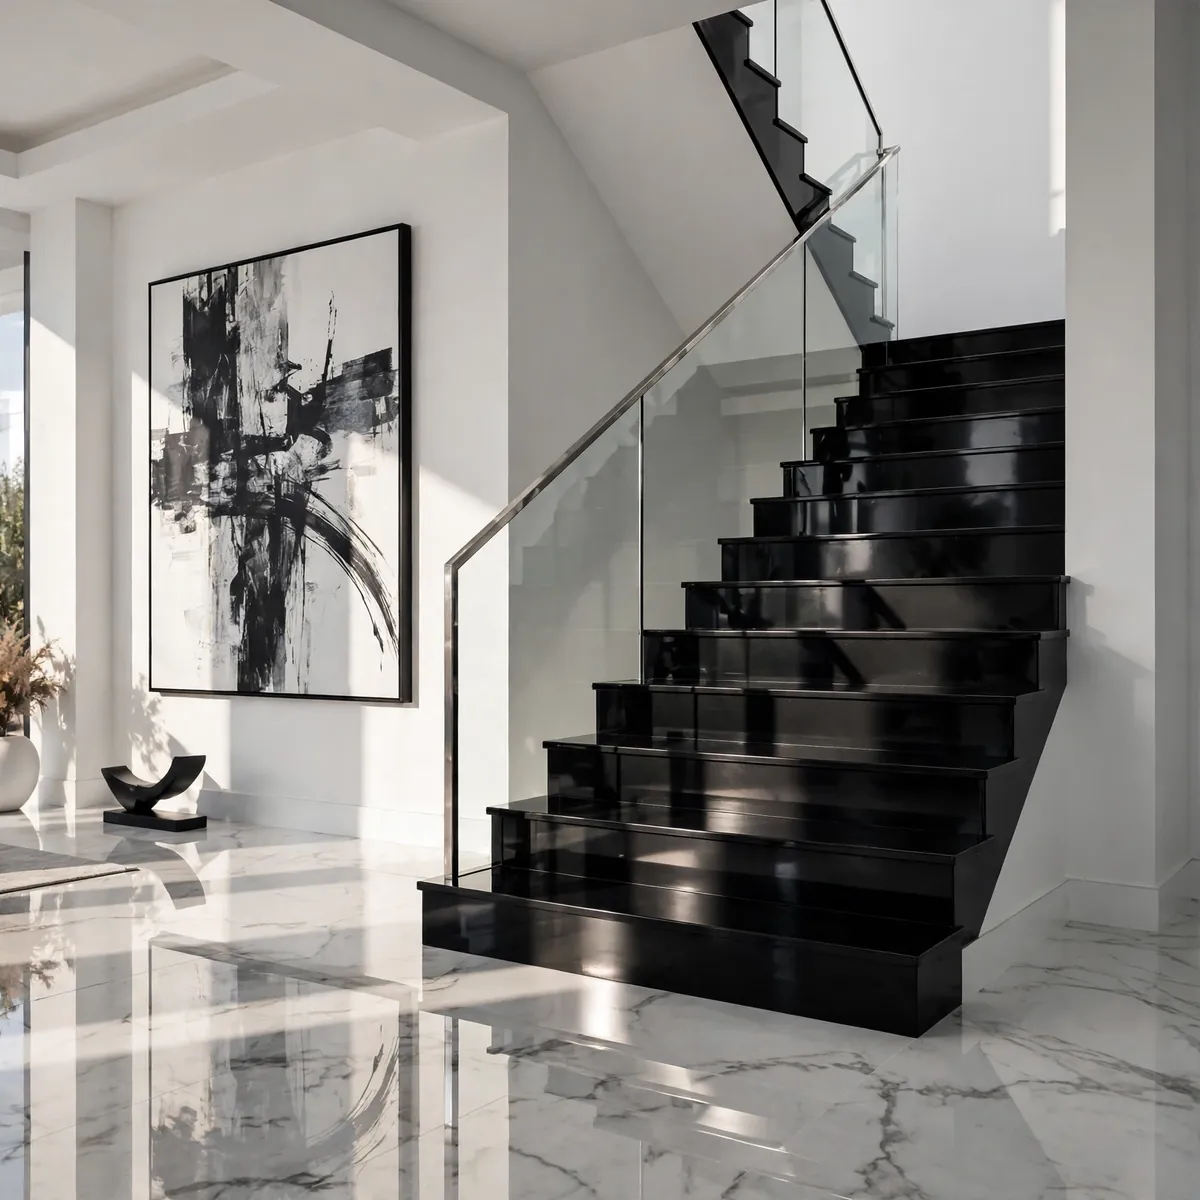
In kitchens that open near the stair, the under-stair void makes an excellent overflow pantry. Shallow shelves on the tall side hold cans and jars; the low end fits bulk packs and small appliances. A proper door keeps it looking like architecture rather than storage, and because the space stays cool and dark, it’s genuinely good for dry goods.
- Keep shelf depth under 12 inches so nothing disappears at the back.
- Add ventilation to prevent musty smells.
- Line shelves with washable shelf paper for easy cleaning.
Install a Classic Runner With Brass Rods
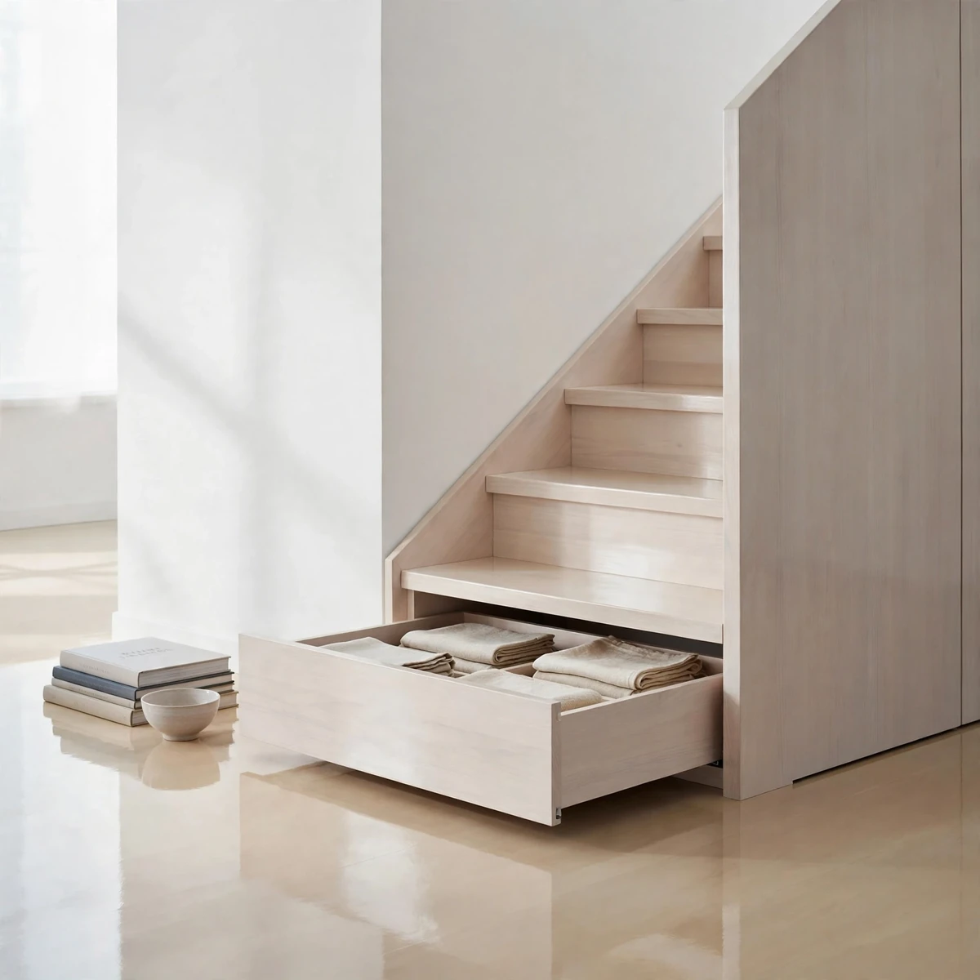
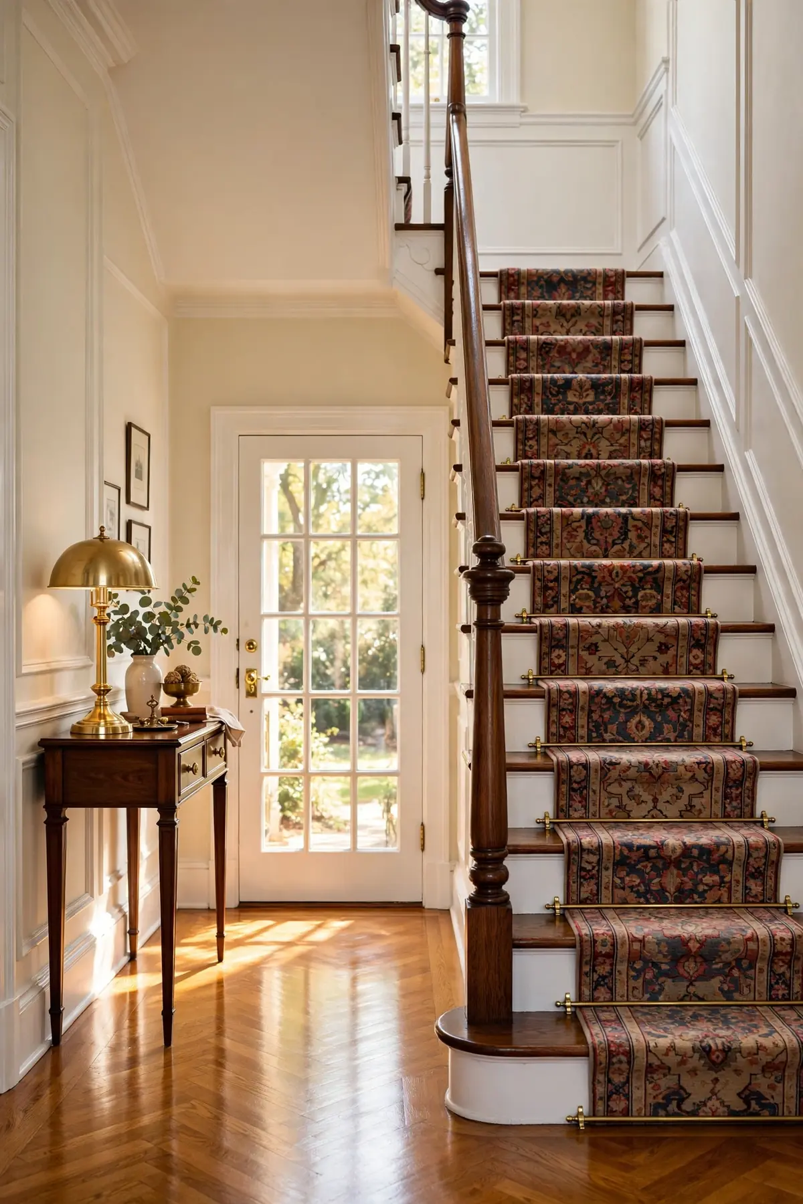
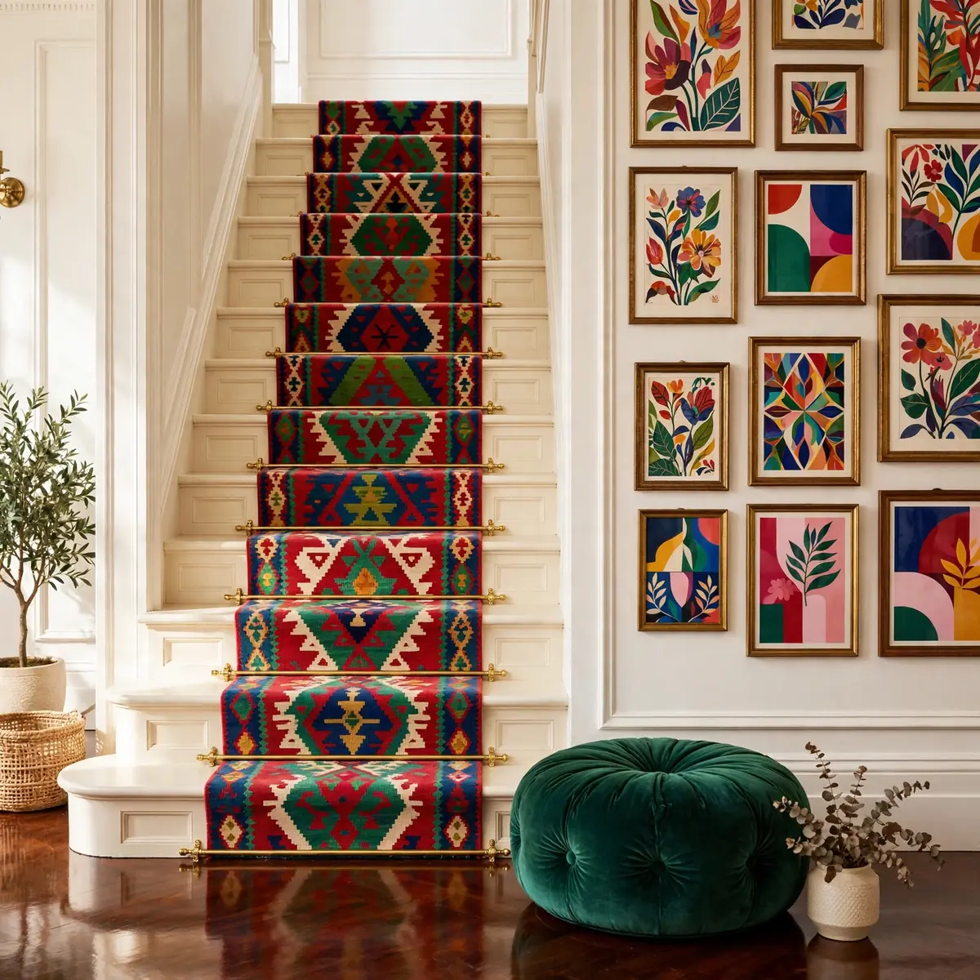
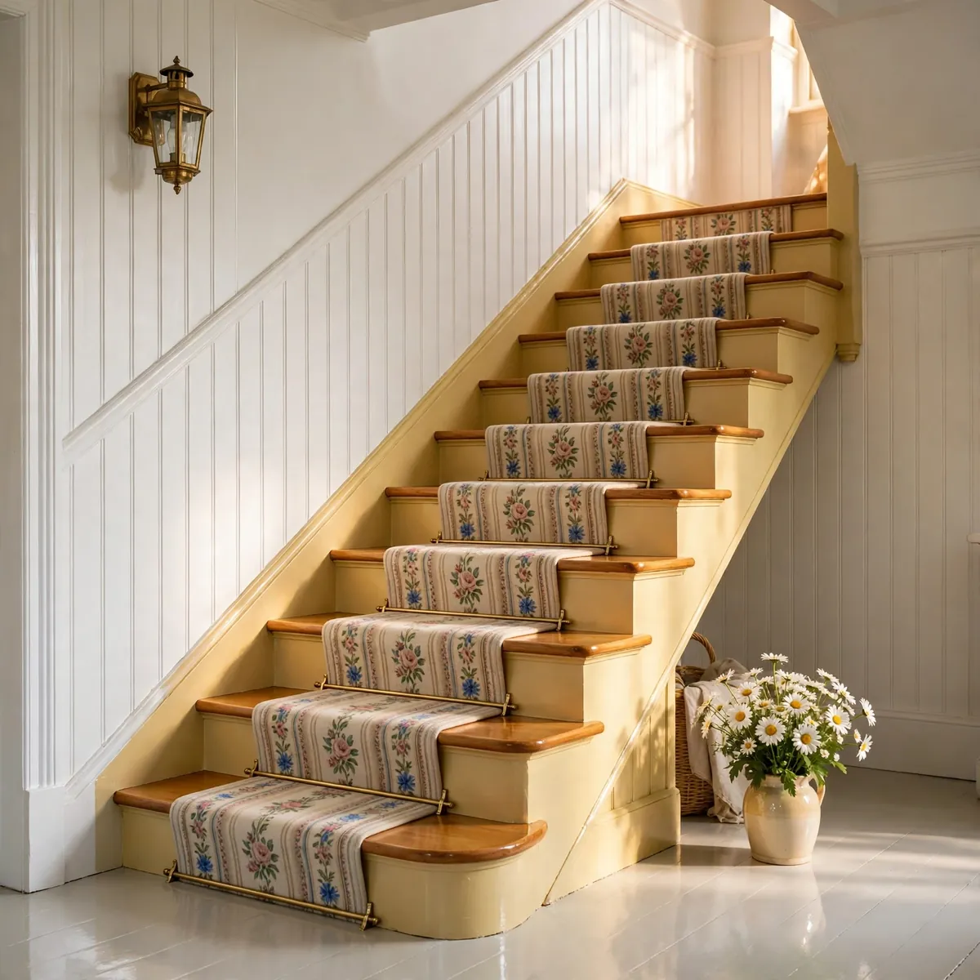
A patterned runner down the center of a closed staircase softens every footstep, deadens the echo that hard stairwells amplify, and adds a layer of pattern to the hallway. Leaving three to four inches of wood showing on each side frames the runner beautifully. Brass stair rods are the traditional finishing touch and they also help hold the runner flat on each tread.
- Leave equal wood margins on both sides for a tailored look.
- Low-pile runners wear best under daily foot traffic.
- Have the runner professionally fitted around the bottom newel.
Line Risers With Patterned Tile
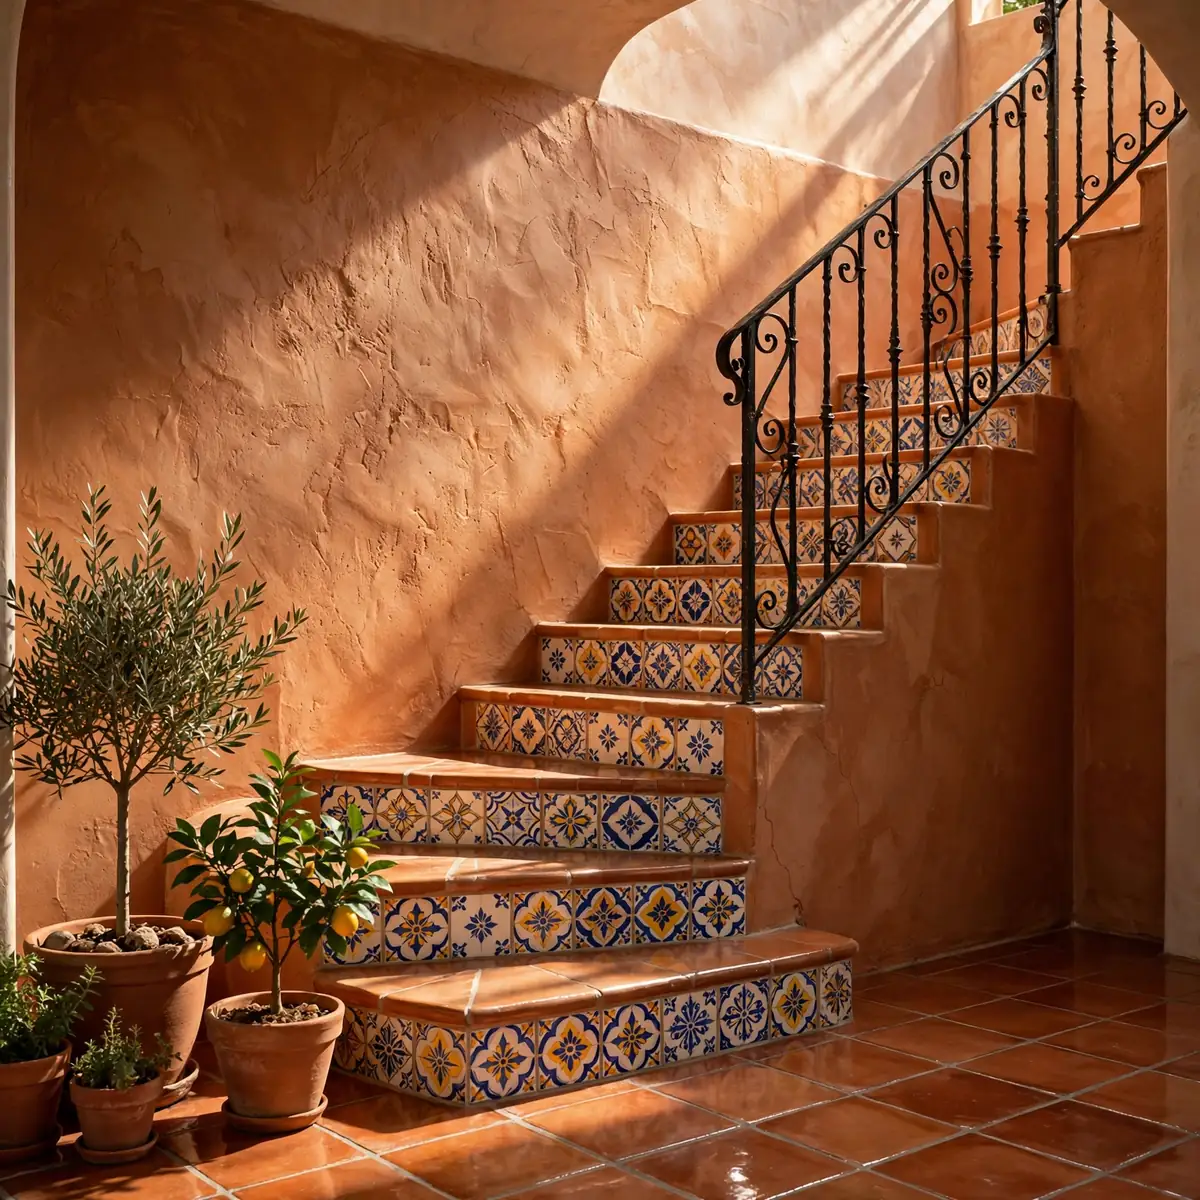
Hand-painted-look ceramic tiles on the risers — Spanish, Portuguese, or Moroccan patterns — turn each step into a small artwork. Keep treads in plain wood or stone so the pattern has room to breathe. This is a commitment, so order samples and live with them taped to the risers for a week; tile you love in a showroom can overwhelm in a narrow stairwell.
- Choose tiles with a matte or anti-slip finish.
- Keep the pattern palette to two or three colors max.
- Buy 10 percent extra for cuts and future repairs.
Fit Recessed LED Lighting Into the Stringer

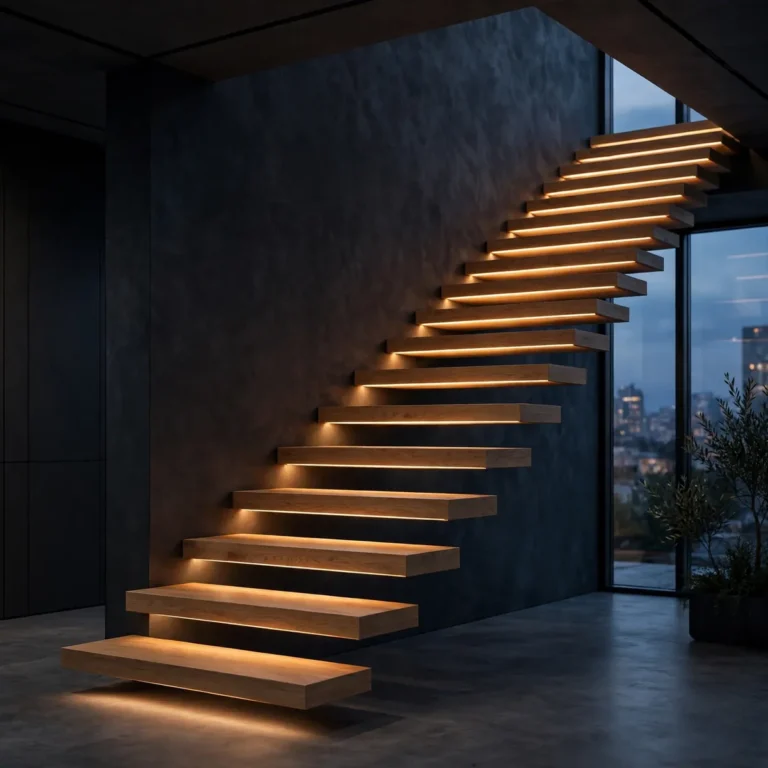
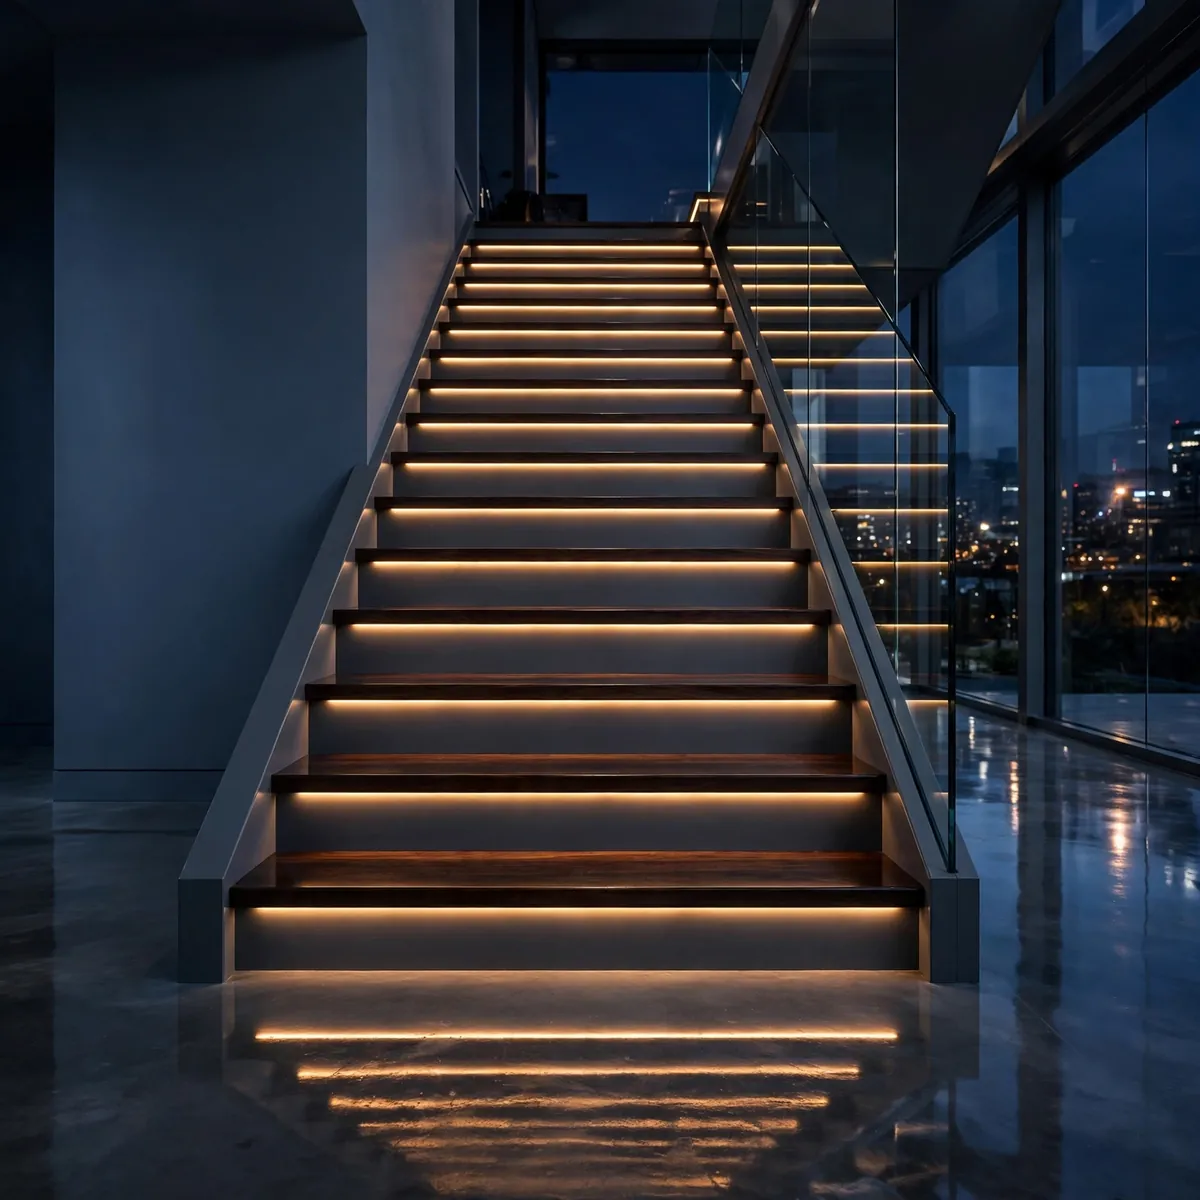
Small recessed spotlights set into the side stringer or the wall just above tread level wash each step in soft light — safer than overhead lighting for night-time trips, and far more atmospheric. On a closed staircase the solid side gives you somewhere to hide both the fittings and the wiring. Warm 2700K light keeps it feeling like a home, not a hotel corridor.
- Space lights evenly — one per two or three treads.
- Put them on a separate dimmer from the main stairwell light.
- Use a motion sensor for hands-free night lighting.
Panel the Stair Sides in Painted Tongue-and-Groove

Cladding the outer side panel of a closed staircase in tongue-and-groove boards — painted the same color as the wall or in a soft contrast — adds cottage or coastal character instantly. Vertical boards make a low stairwell feel taller; horizontal boards make a narrow one feel wider. It’s an affordable material that hides a multitude of sins in older stair boxes.
- Run boards vertically to add perceived height.
- Prime all sides of each board before fitting to prevent warping.
- Caulk the top and bottom edges for a built-in look.
Build a Window Seat Into the Stairwell Landing

If your closed staircase turns at a landing with a window, the landing wall is prime window-seat territory. A built-in bench with storage inside, a thick cushion, and a couple of throw pillows creates a reading spot bathed in daylight. The seat also gives the landing a purpose beyond being somewhere you change direction.
- Build storage into the seat base — landings rarely have any.
- Choose a firm foam cushion that won’t slide off.
- Add a small wall light for evening reading.
Wallpaper the Riser Faces
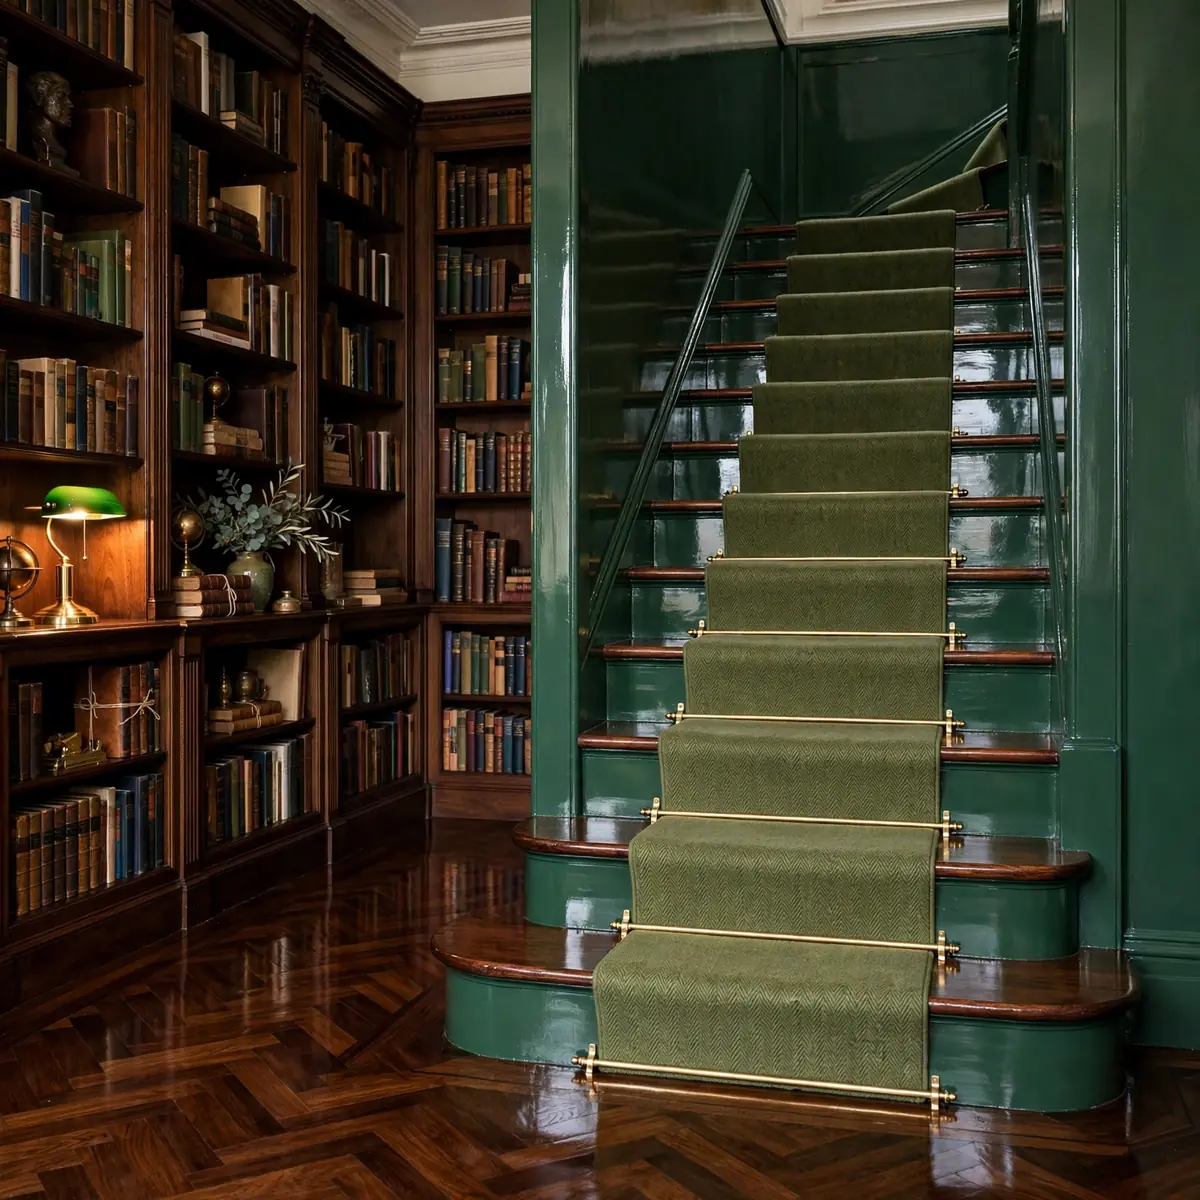
For renters or the commitment-shy, peel-and-stick wallpaper cut to fit each riser delivers pattern without permanence. Bold botanicals, subtle geometrics, or a graduated ombre effect across the flight all work. Because each riser is small, even an expensive wallpaper goes a long way — one roll often covers a whole flight.
- Measure every riser — they are rarely all identical.
- Smooth out air bubbles with a felt smoother as you go.
- Keep a few spare cut pieces for quick repairs.
Add a Continuous Oak Handrail on Brass Brackets
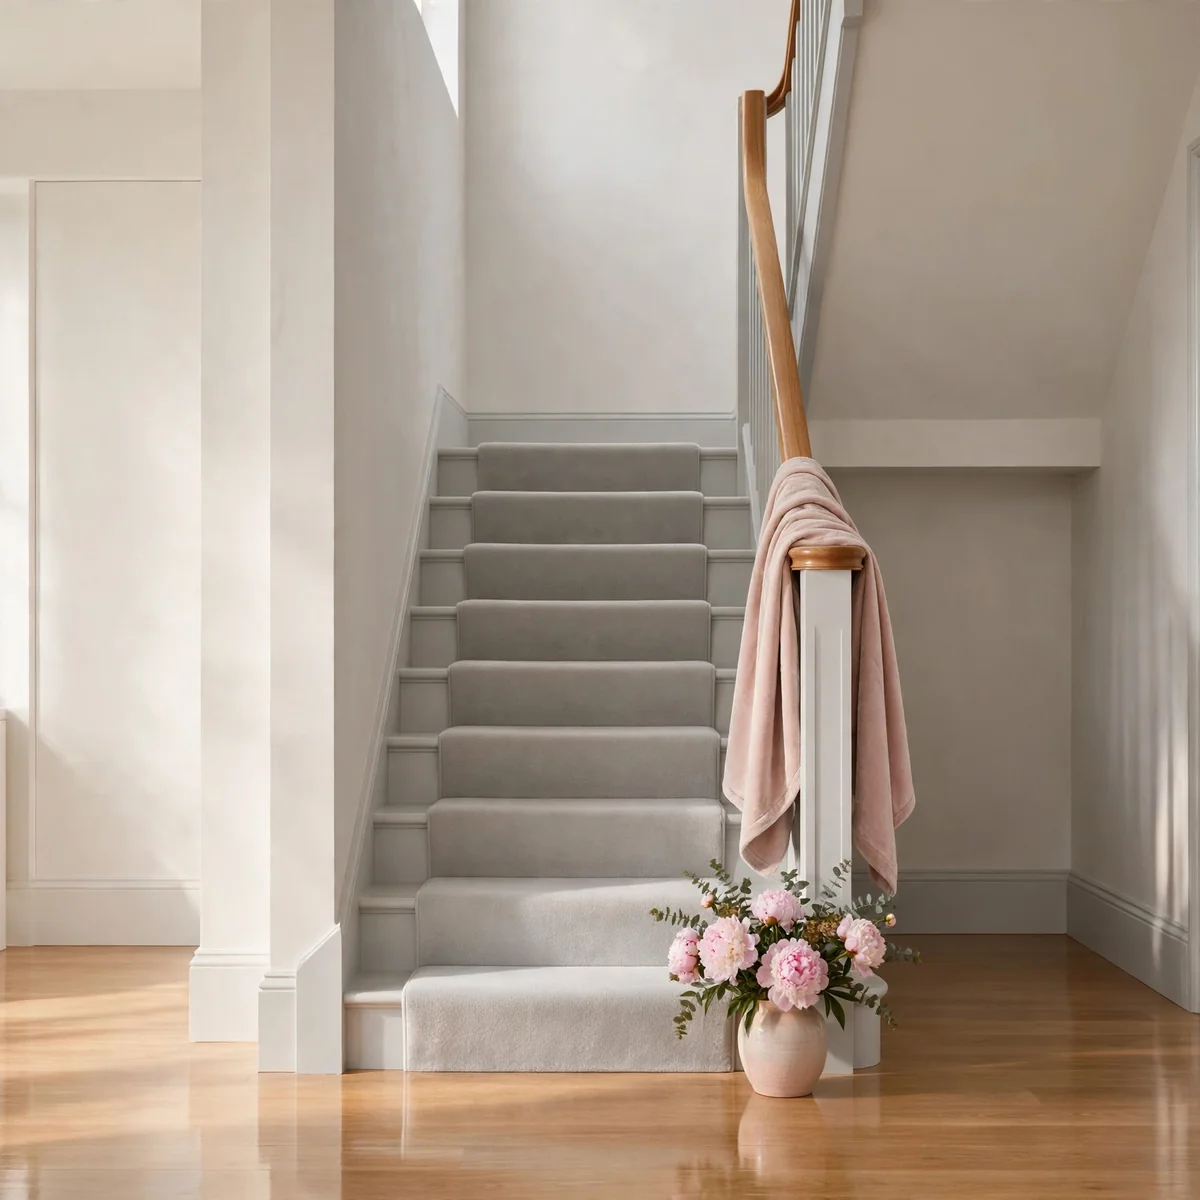
Swapping a basic painted handrail for a solid oak rail on slim brass wall brackets is a small change with an outsized effect. The warm wood under the hand contrasts beautifully with painted balusters or panels, and the brass brackets catch the light as you climb. It’s the kind of detail visitors touch without thinking — and remember.
- Oak rails need sanding to 220 grit for a splinter-free grip.
- Space brackets no more than 4 feet apart for rigidity.
- Finish with hardwax oil rather than varnish for a natural feel.
Create a Boot Room Beneath the Stairs

The under-stair cupboard by the front door is the natural home for a boot room in miniature: a bench to sit on, hooks above for coats, and cubbies below for shoes. Even a three-foot-wide void can hold all of this if it’s planned vertically. A stable door or a curtain keeps muddy reality hidden when guests arrive.
- Plan vertically — hooks and shelves beat floor space in small voids.
- Add a washable mat or tray zone for wet boots.
- Ventilate the cupboard so damp coats can dry.
Paint the Entire Stair One Bold Color
Treads, risers, stringers, balusters — everything in one saturated color, from deep teal to oxblood red. A fully color-drenched closed staircase becomes a piece of furniture in the hallway rather than just a route upstairs. It demands confidence, but in a white-walled home it’s the single boldest move you can make for the money. Keep the finish consistent — all satin, for instance — so it reads as intentional.
- Satin finish throughout keeps the look unified.
- Prime bare wood thoroughly — bold colors show every flaw.
- Echo the color in one nearby accessory so it feels connected.
Fit a Slim Console Table Against the Stair Wall
The long wall beneath a closed staircase’s slope is dead space at floor level but perfect for a slim console table. It holds keys, post, and a lamp in an entryway, or books and a vase further up the house. Keep the table no deeper than ten inches so it never narrows the walking route, and anchor it to the wall for safety.
- Ten inches deep maximum to protect the walkway.
- Wall-anchor any tall or narrow console.
- A lamp on the console doubles as stairwell lighting.
Install Picture Ledge Shelving Up the Slope
Narrow picture ledges fixed to the stair wall at staggered heights create a flexible art display that climbs with the steps. Unlike fixed frames, ledges let you swap prints seasonally without new holes, and leaning frames at slight angles feels relaxed and collected. Two or three ledges running the length of the flight are enough — more starts to look like a shop display.
- Fix ledges into studs — art gets heavy in aggregate.
- Vary frame sizes but keep a consistent color story.
- Leave breathing room between ledges so each row reads clearly.
Add Wainscoting Below the Dado Line
Running wainscoting along the stair wall below a dado rail that follows the pitch of the stairs gives a period-correct, tailored finish that suits Victorian and Edwardian homes especially. Paint it crisp white against a colored wall above, or color-drench the whole wall for a modern take on the traditional detail. The dado rail’s angle is the tricky part — it must parallel the stair nosings exactly.
- The dado rail must follow the stair pitch precisely.
- Paint wainscoting before fitting the rail for clean lines.
- Keep panel proportions consistent as the wall height changes.
Build a Pet Nook Into the Lowest Steps
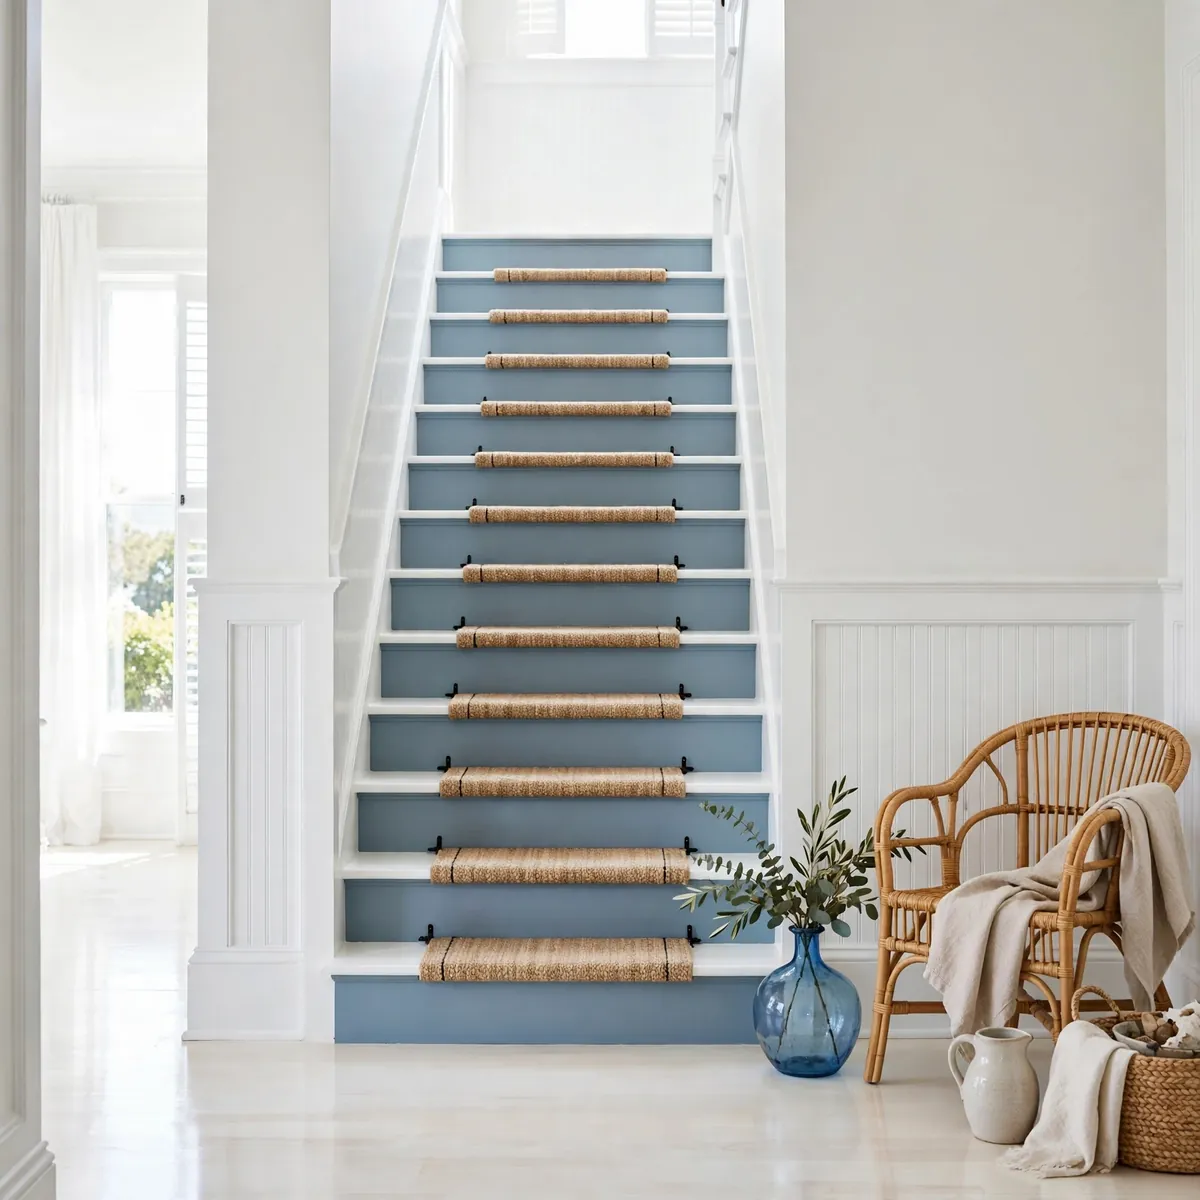
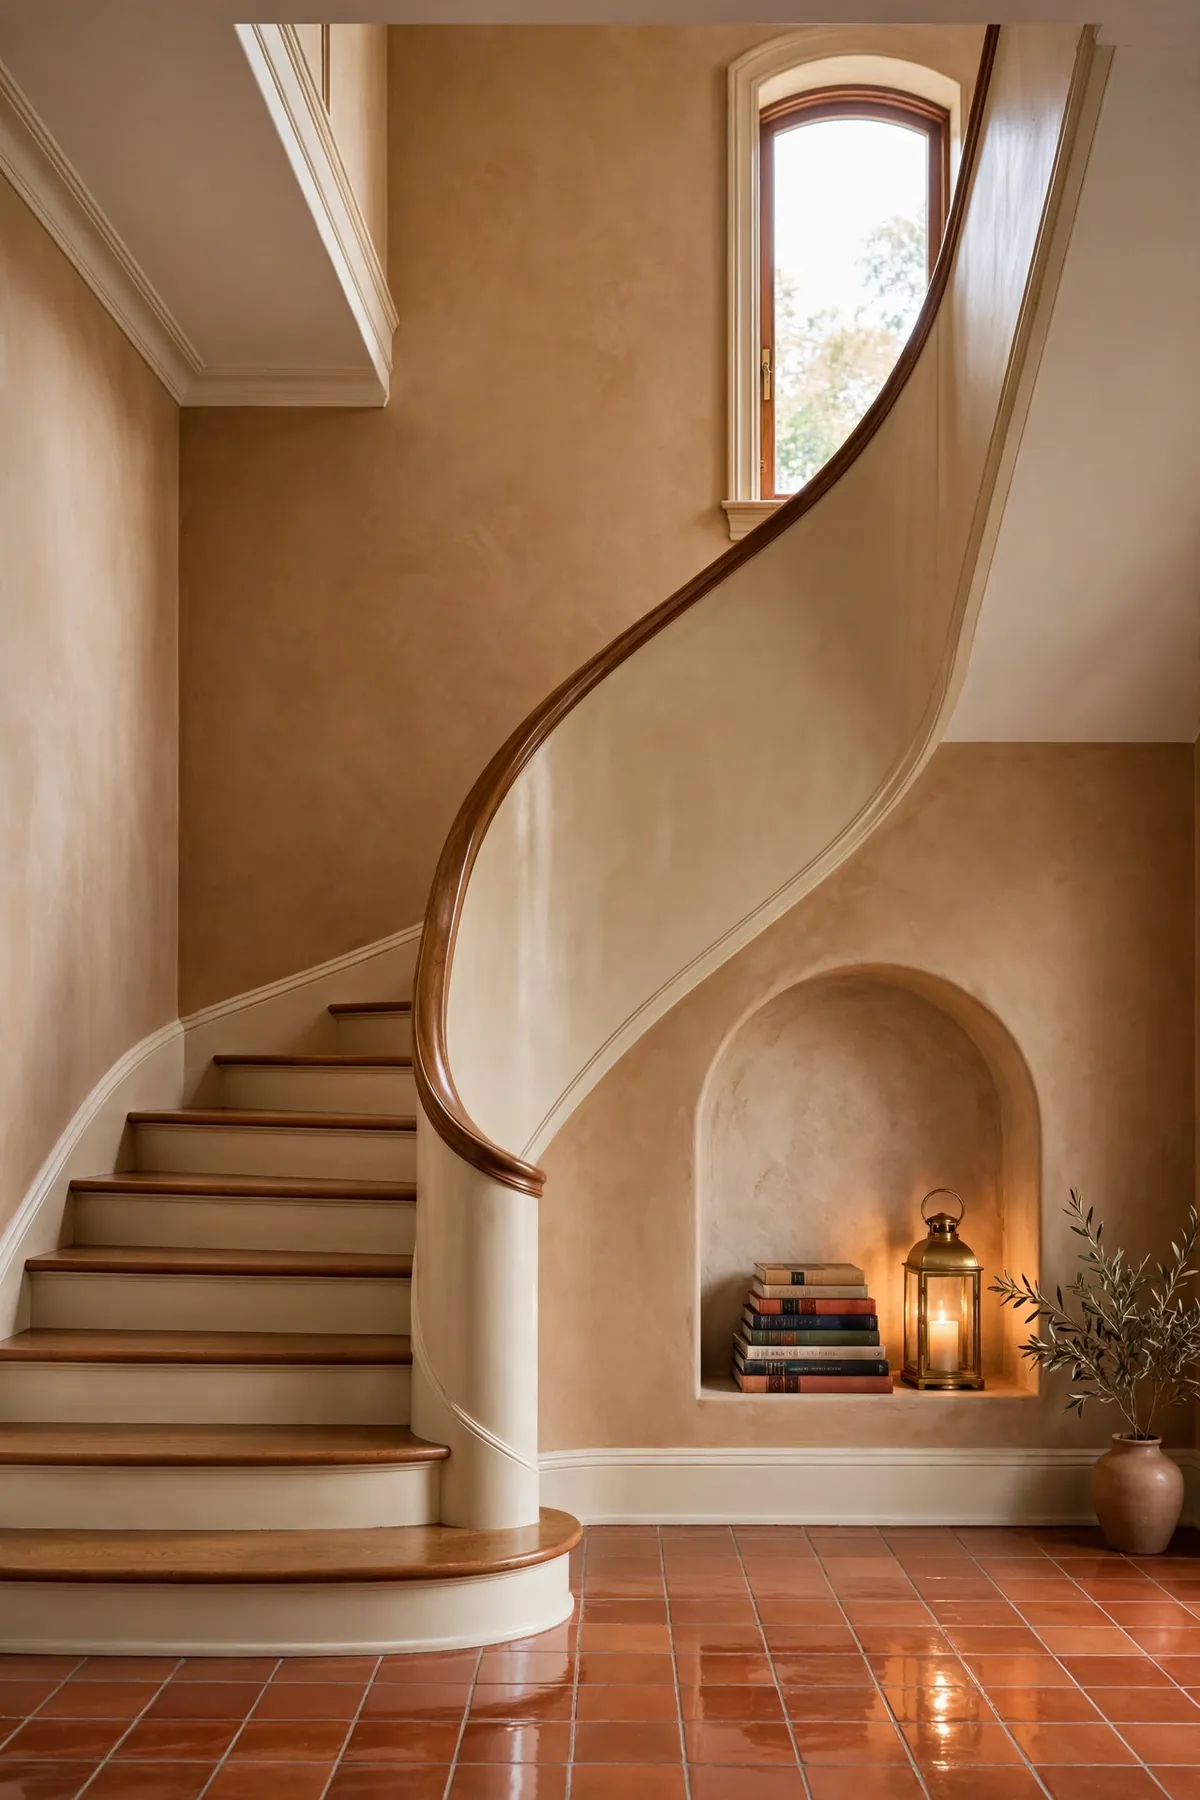
The space under the first few treads is low, dark, and cozy — exactly what dogs and cats look for in a den. A small arched opening with a washable bed inside gives pets their own retreat without sacrificing a whole room, and it keeps pet beds out of the living areas. Make sure the opening is framed properly so it doesn’t weaken the stair structure, and keep it ventilated.
- Get a carpenter to frame the opening — don’t cut structure blindly.
- Use a fully washable bed — enclosed nooks trap odors.
- Add a small battery light so you can check inside.
Use Black Balusters With White Risers for Contrast

The classic black-and-white closed staircase — black balusters and handrail, white risers and stringers, natural wood treads — is popular because it simply works in almost any interior. The high contrast defines every element crisply, photographs beautifully, and bridges traditional and modern furnishings. It’s a safe choice that never looks like a safe choice.
- Keep whites consistent — mismatched whites look dirty.
- Black shows dust; wipe balusters during weekly cleaning.
- Natural wood treads stop the scheme feeling stark.
Fit a Charging Drawer in the Stairwell Wall
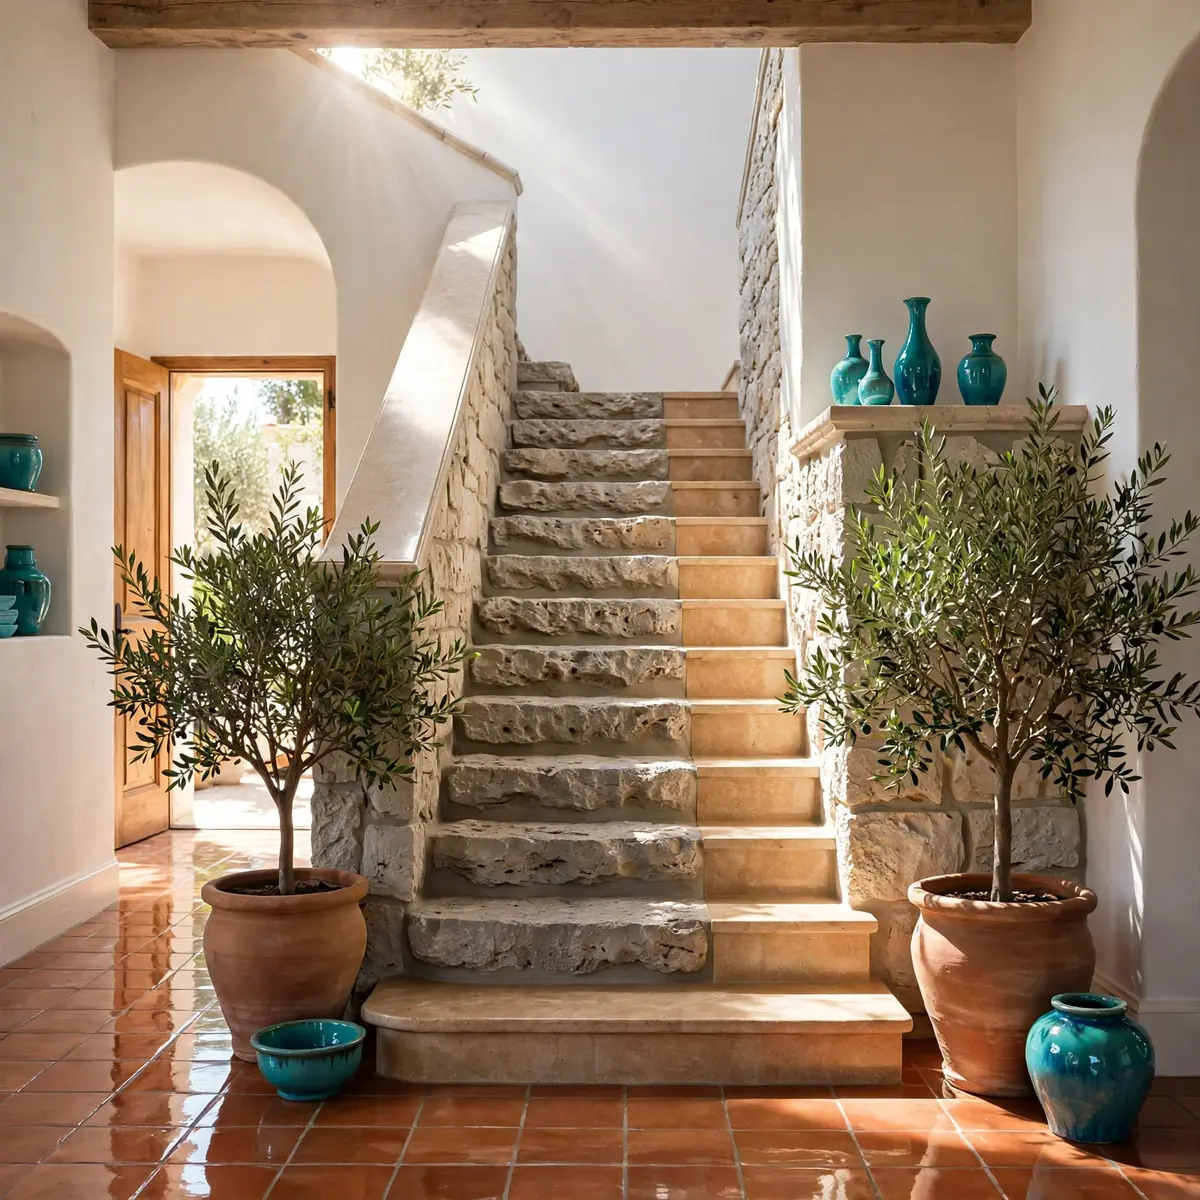
A shallow drawer built into the stair side panel near the top or bottom of the flight, fitted with a power strip inside, becomes a hidden charging station for phones, tablets, and handheld vacuums. It keeps cables off hallway surfaces and devices out of sight. This is easy to add during any under-stair build and cheap to wire if an outlet is nearby.
- Use a power strip with surge protection inside the drawer.
- Drill discreet cable pass-throughs so devices charge with the drawer closed.
- Keep the drawer shallow — deep drawers waste stair void space.
Hang a Long Runner Rug at the Stair Base
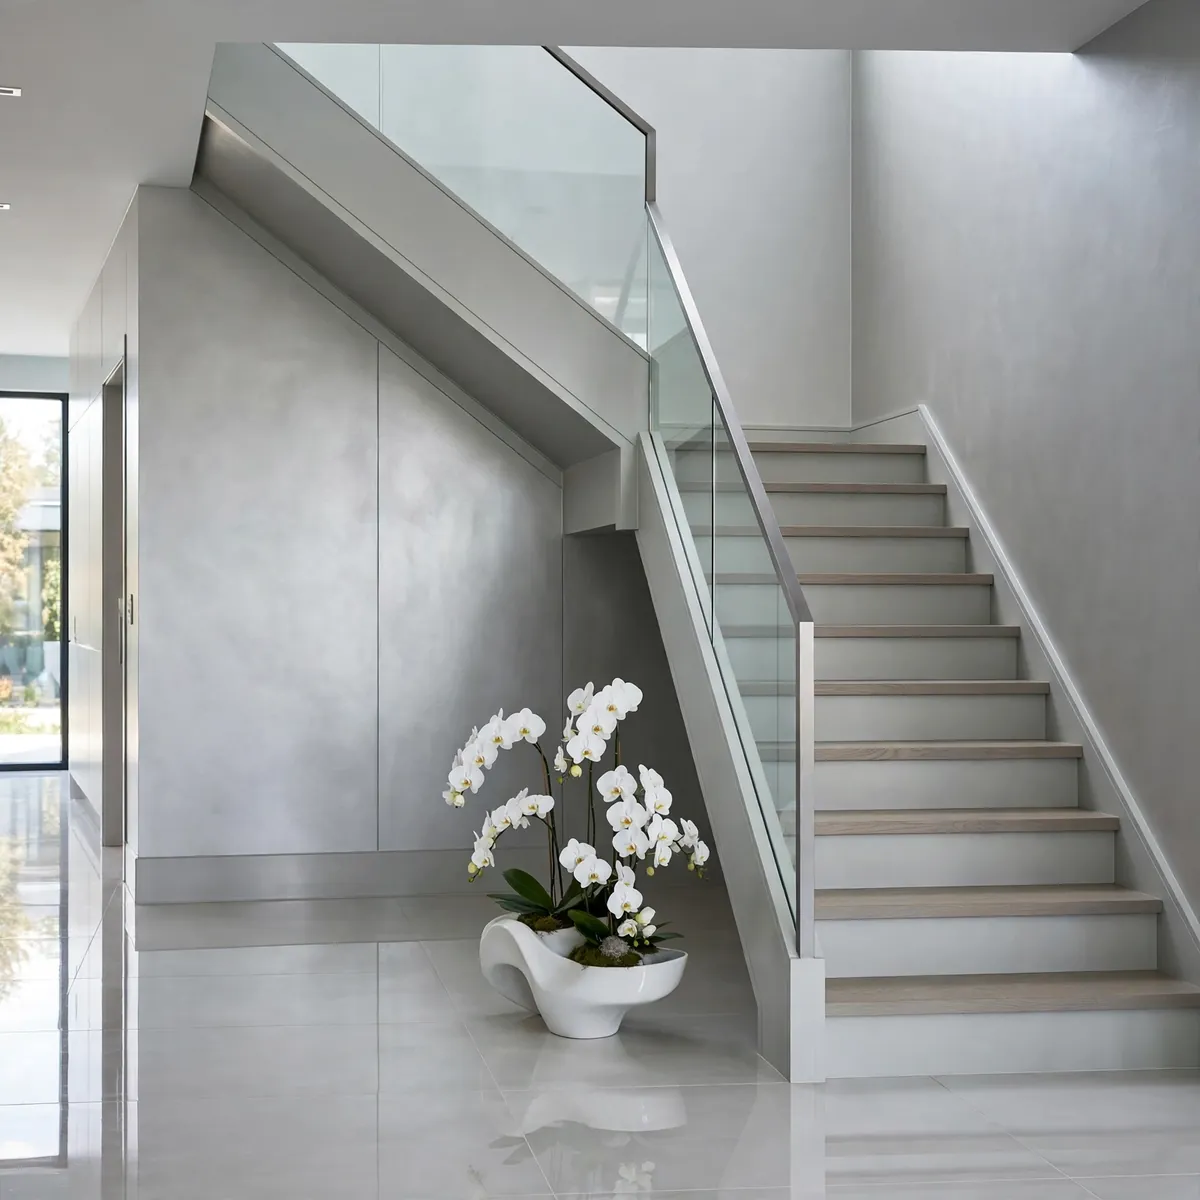
A long runner laid on the hallway floor leading into the base of a closed staircase extends the stair’s visual line and makes the whole entrance feel considered. It also catches the dirt and grit that would otherwise travel straight upstairs on shoes. Choose a washable low-pile runner — hallway floors take the hardest wear in the house.
- Runner width should be narrower than the hallway by a few inches each side.
- Washable rugs are worth it at stair bases.
- A rug pad stops creep on hard floors.
Add Shaker-Style Panel Moulding to Riser Faces

Applied moulding rectangles on each riser face give a Shaker-style panelled look for the cost of some trim and paint. The shadow lines add depth and craft to flat risers, and painted in the same color as the riser it reads as proper joinery. Measure twice — riser heights vary slightly down most flights, so cut each frame to its own opening.
- Cut each moulding frame to fit its own riser.
- Paint everything one color for a built-in look.
- Use flexible caulk at joints to prevent cracking.
Light the Handrail Itself With an LED Channel

A slim LED channel routed into the underside of the handrail casts a soft downward glow onto the treads — beautiful, practical, and completely hidden during the day. It’s a favorite in modern homes where visible fixtures would clutter the design. The wiring runs inside the wall or the stringer, so plan it before final decoration, not after.
- Choose a high-CRI LED strip so wood tones look natural.
- Diffuse the channel to avoid visible dots of light.
- Wire it to the same sensor as any step lights for one-touch control.
Finish the Top Step With a Decorative Threshold

The junction where the staircase meets the upstairs landing is usually an afterthought — a raw edge of flooring or a clumsy metal strip. A proper threshold in brass, oak, or stone gives the stair a finished full stop and protects the flooring edge from wear. It’s a tiny detail that signals the whole staircase was designed, not just built.
- Match the threshold material to nearby flooring or hardware.
- Brass thresholds develop a lovely patina with use.
- Fix thresholds with screws, not just adhesive, for longevity.
FAQs
What is a closed staircase?
A closed staircase has solid risers — the vertical faces between treads are filled in — and often solid side panels or walls. It feels more enclosed and private than an open-riser stair, and the solid structure creates opportunities for storage and decoration.
Can you add storage under a closed staircase?
Yes, and it’s one of the best uses of the space. The void beneath fits cupboards, drawers, a home office nook, a boot room, or a pantry. Have a carpenter check that any opening doesn’t compromise the stair’s structure before cutting in.
Are closed staircases safer than open risers?
Solid risers prevent small children and pets from slipping through gaps between treads, and the enclosed sides feel more secure. They still need a proper handrail, consistent step heights, and good lighting like any staircase.
Conclusion
Closed staircases reward the homeowner who looks twice. The solid risers, the side panels, the void beneath — every part of the structure is an invitation to add color, storage, light, or craft. Pick the one idea that solves your biggest frustration, whether that’s clutter, darkness, or plain dullness, and start there. The rest of the staircase will start suggesting its own upgrades soon enough.